











Skip To Content

8417 Towneship Lane

Dallas, TX 75243
  • $425,000
  • STATUS: Active
  • ON SITE: 42 Days
  • MLS #: 21378274
UPDATED: 178 min ago
$425,000
  • 3
    BEDS
  • 0.06
    ACRES
  • 2
    BATHS
  • 1
    1/2 BATHS
  • 2,124
    SQFT
  • $200
    $/SQFT
Neighborhood:
Type:
Townhouse
Built:
1993
County:
Area:

School Information

Elementary School:
High School:
School District:
Offered by Alyse Kate Van Scoy of Allie Beth Allman & Assoc.: 214-212-3881.

Description

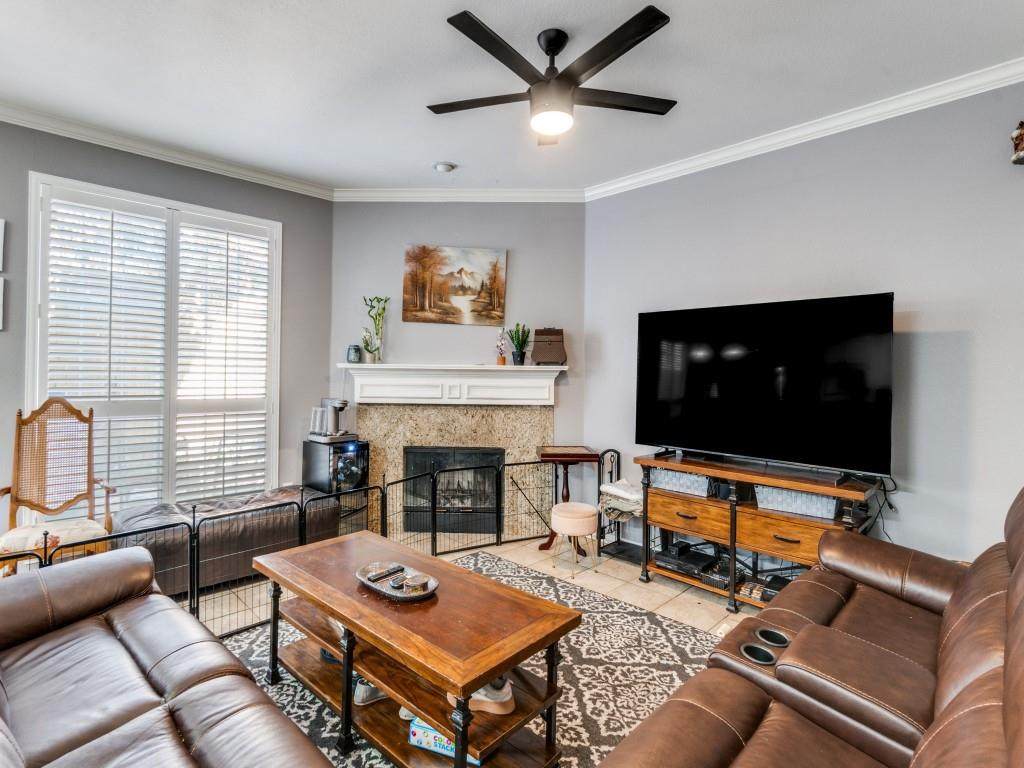
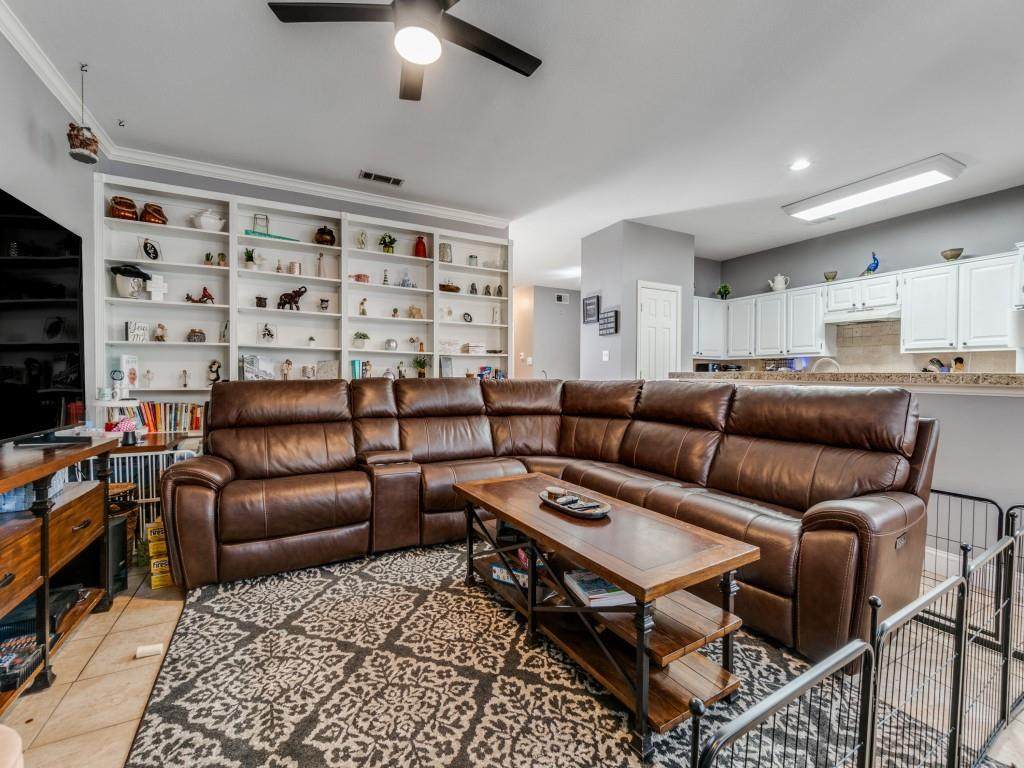
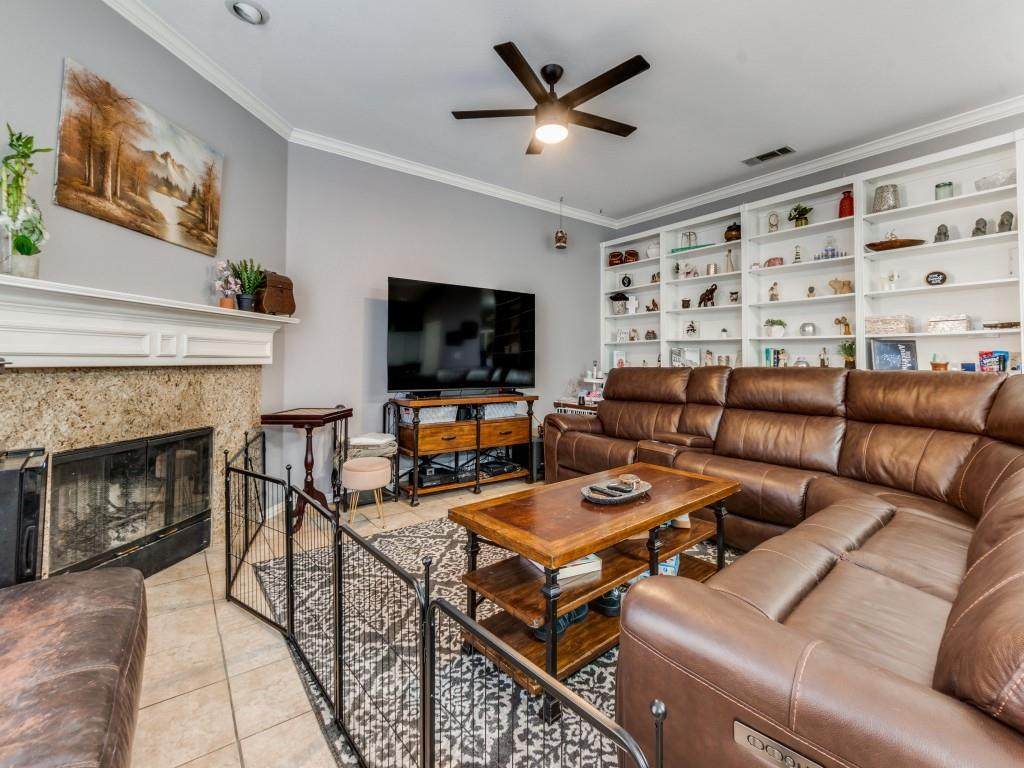
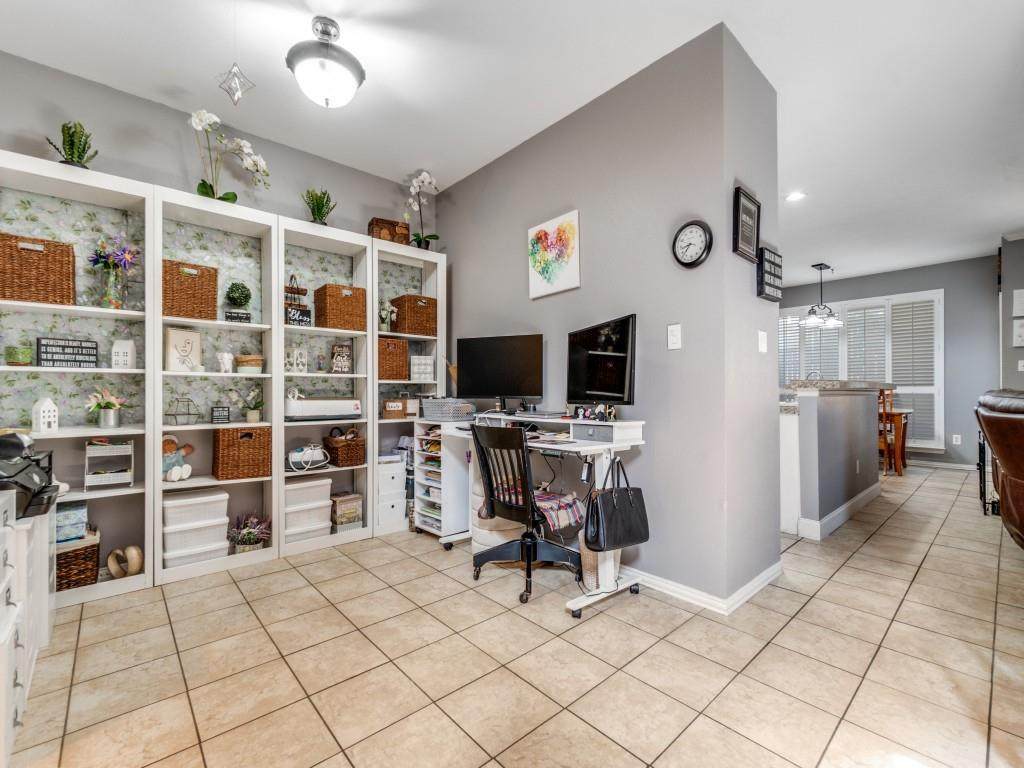
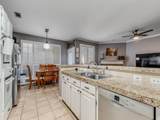
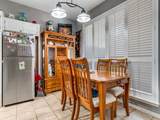
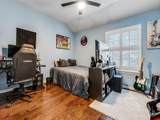
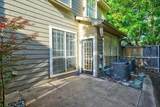
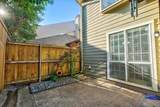
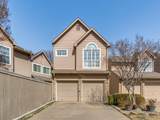
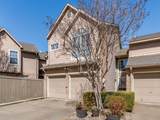
Welcome to this inviting two-story home in the heart of Lake Highlands, offering a versatile floor plan, generous living spaces, and a location that puts everyday conveniences close at hand. Soaring ceilings and abundant natural light create a bright, open feel from the moment you step inside.A flexible living space at the front of the home can easily serve as a home office, formal sitting area, playroom, or additional entertaining space. The spacious main living room features a cozy fireplace and built-in shelving and flows seamlessly into the kitchen and breakfast area, creating an easy layout for both everyday living and entertaining.The kitchen offers ample cabinetry and counter space, along with a breakfast bar overlooking the living area. Upstairs, the private primary suite feels like a true retreat with vaulted ceilings, hardwood floors, and an ensuite bath featuring dual vanities, a soaking tub, and separate shower. Two additional bedrooms and a versatile upstairs flex space provide plenty of options for guests, work, hobbies, or play.Outside, a private patio creates an easy, low-maintenance spot for morning coffee, outdoor dining, or unwinding at the end of the day.Located in sought-after Lake Highlands with convenient access to shopping, dining, parks, and major thoroughfares, this home combines flexible living, comfortable spaces, and a desirable Dallas location.

Monthly Payment Calculator


© 2026 North Texas Real Estate Information Systems. All rights reserved. IDX information is provided exclusively for consumers' personal, non-commercial use and may not be used for any purpose other than to identify prospective properties consumers may be interested in purchasing. Information is deemed reliable but is not guaranteed accurate by the MLS or The Juli Black Team | Allie Beth Allman & Associates. The data relating to real estate for sale or lease on this web site comes in part from NTREIS. Real estate listings held by brokerage firms other than The Juli Black Team | Allie Beth Allman & Associates are marked with the NTREIS logo or an abbreviated logo and detailed information about them includes the name of the listing broker. Data last updated 2026-10-16T23:43:53.727.
www.juliblack.com/homes/180873838
Print Image

8417 Towneship Lane Dallas, TX 75243

  • Price: $425,000
  • Status: Active
  • On Site: 42 Days
  • Updated: 178 min ago
  • MLS #: 21378274
3
Beds
2
Baths
1
½ Baths
0.06
Acres
2,124
SQFT
$200
$/SQFT
1993
Built
Neighborhood:
Copperfield Add
County:
Dallas
Area:
Dallas
Elementary School:
Skyview
High School:
Lake Highlands
School District:
Richardson ISD
Property Description
Welcome to this inviting two-story home in the heart of Lake Highlands, offering a versatile floor plan, generous living spaces, and a location that puts everyday conveniences close at hand. Soaring ceilings and abundant natural light create a bright, open feel from the moment you step inside.A flexible living space at the front of the home can easily serve as a home office, formal sitting area, playroom, or additional entertaining space. The spacious main living room features a cozy fireplace and built-in shelving and flows seamlessly into the kitchen and breakfast area, creating an easy layout for both everyday living and entertaining.The kitchen offers ample cabinetry and counter space, along with a breakfast bar overlooking the living area. Upstairs, the private primary suite feels like a true retreat with vaulted ceilings, hardwood floors, and an ensuite bath featuring dual vanities, a soaking tub, and separate shower. Two additional bedrooms and a versatile upstairs flex space provide plenty of options for guests, work, hobbies, or play.Outside, a private patio creates an easy, low-maintenance spot for morning coffee, outdoor dining, or unwinding at the end of the day.Located in sought-after Lake Highlands with convenient access to shopping, dining, parks, and major thoroughfares, this home combines flexible living, comfortable spaces, and a desirable Dallas location.
Exterior Features

Carport Spaces 0 Construction Brick Covered Spaces 2 Exterior Features Garden(s)Lighting Fencing Wood Foundation Slab Housing Type Condo/Townhome Lot Description Corner LotLandscaped Parking Or Garage DrivewayGarageGarage Door OpenerGarage Double DoorGarage Faces Front Pool On Property Yes Roof Composition Soil Type Unknown Style Traditional Waterfront YN No

Interior Features

Appliances DishwasherDisposalElectric CooktopElectric Oven Attached Garage Yes Basement No Cooling Ceiling Fan(s)Central Air Dining Areas 2 Fireplace Features Living Room Fireplaces 1 Flooring TileWood Garage Yes Garage Length 19 Garage Width 19 Handicap YN No Heating CentralElectric Interior Features Built-in FeaturesCable TV AvailableEat-in KitchenFlat Screen WiringHigh Speed Internet AvailableKitchen IslandLoftOpen FloorplanPantryTile CountersVaulted Ceiling(s)Walk-In Closet(s) Living Areas 3 Room Dimensions Office (12 x 12) Dining Room (12 x 12) Kitchen (15 x 12) Living Room (18 x 15) Breakfast Room (13 x 11) Bedroom-Primary (18 x 13) Bedroom (16 x 12) Bedroom (13 x 11) Loft (13 x 10) Rooms Office (1 Level) Dining Room (1 Level) Kitchen (1 Level) Living Room (1 Level) Breakfast Room (1 Level) Bedroom-Primary (2 Level) Bedroom (2 Level) Bedroom (2 Level) Loft (2 Level)

Property Features

Construction Status Preowned HOA Mandatory Hoa Billing Freq Monthly Hoa Dues 410 Hoa Includes Full Use of FacilitiesMaintenance Grounds HOAManagement Company KPM Management Association HOAManagement Company Phone 214-874-0900 Junior High School Name Forest Meadow Levels Two Municipal Utility District No Possession Closing/Funding Property Attached Yes Property Type Townhouse Unexempt Taxes 10824 Utilities Cable AvailableCity SewerCity WaterElectricity Connected Will Subdivide No

North Texas Real Estate Information Systems MLS logo Listing information © 2026 North Texas Real Estate Information System.


© 2026 North Texas Real Estate Information Systems. All rights reserved. IDX information is provided exclusively for consumers' personal, non-commercial use and may not be used for any purpose other than to identify prospective properties consumers may be interested in purchasing. Information is deemed reliable but is not guaranteed accurate by the MLS or The Juli Black Team | Allie Beth Allman & Associates. The data relating to real estate for sale or lease on this web site comes in part from NTREIS. Real estate listings held by brokerage firms other than The Juli Black Team | Allie Beth Allman & Associates are marked with the NTREIS logo or an abbreviated logo and detailed information about them includes the name of the listing broker. Data last updated 2026-10-16T23:43:53.727.
 
https://bt-photos.global.ssl.fastly.net/ntreis/orig_boomver_1_21378274-2.jpg https://bt-photos.global.ssl.fastly.net/ntreis/orig_boomver_1_21378274-2.jpg https://bt-photos.global.ssl.fastly.net/ntreis/orig_boomver_1_21378274-2.jpg
Logo
The Juli Black Team | Allie Beth Allman & Associates
3838 Oak Lawn Avenue Ste. 500
Dallas TX, 75219
Offered by Alyse Kate Van Scoy of Allie Beth Allman & Assoc.: 214-212-3881.