







Description
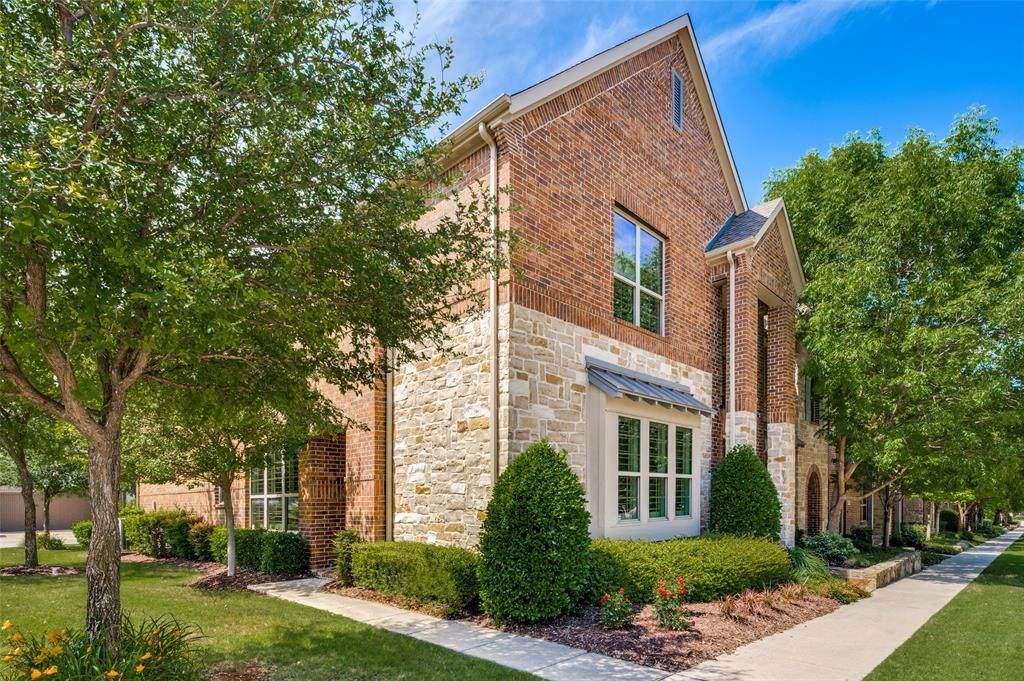
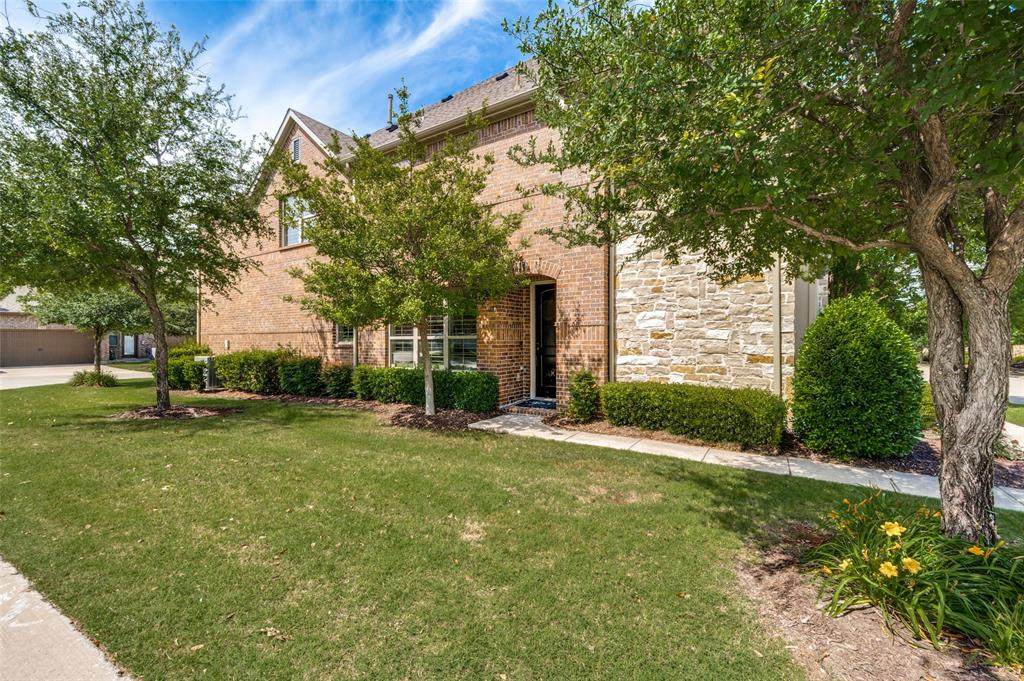
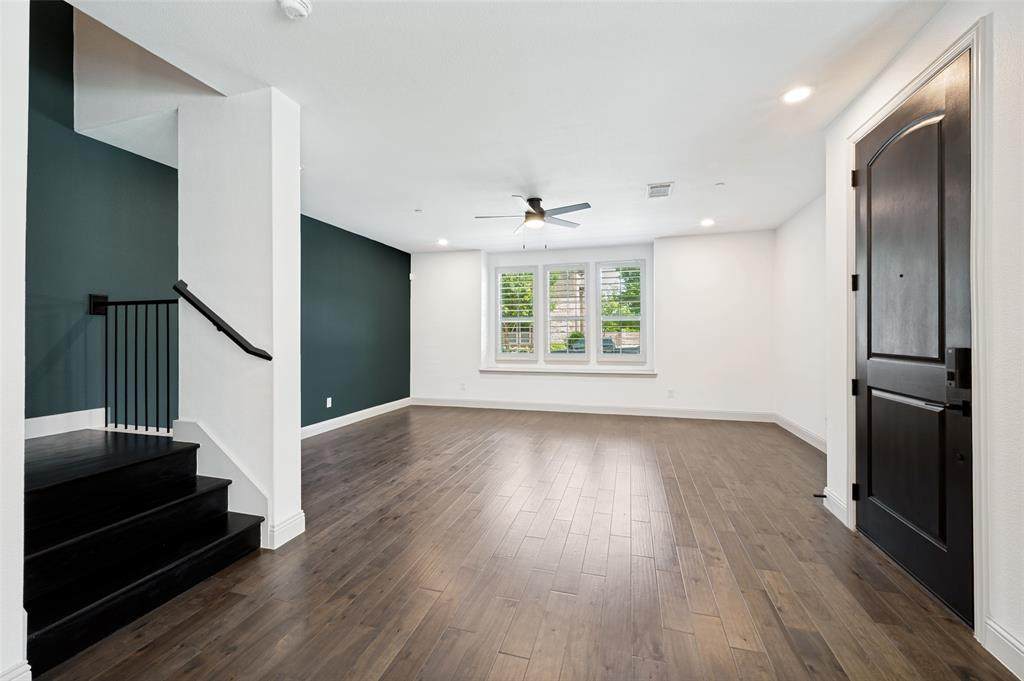
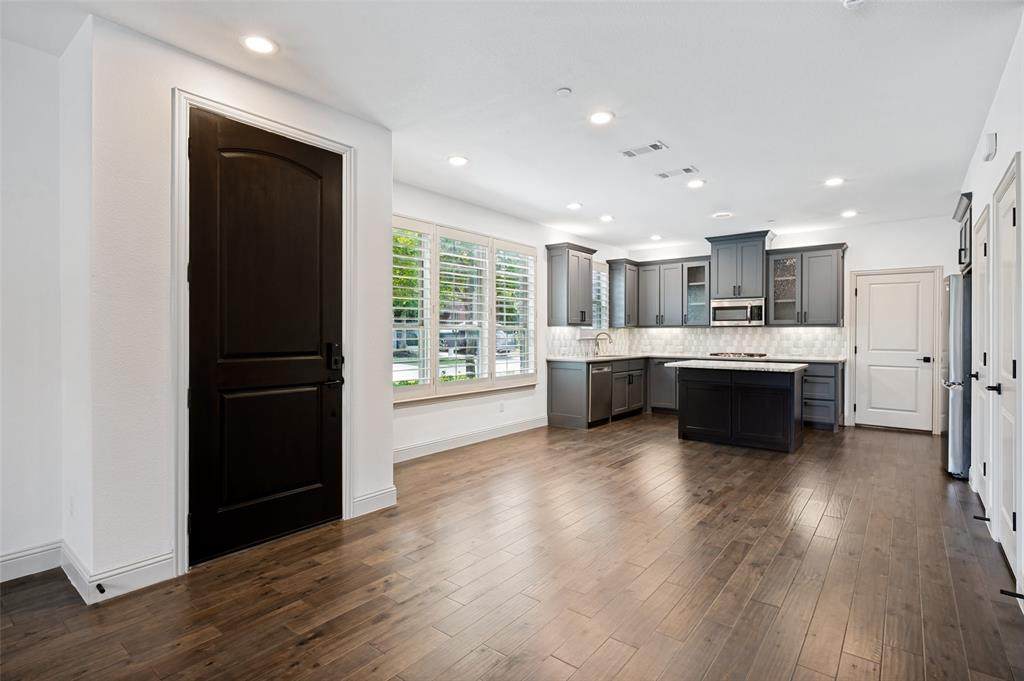
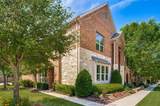
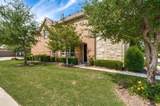
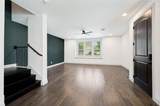
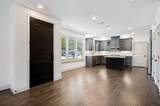
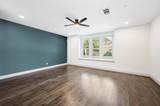
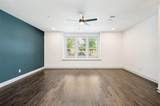
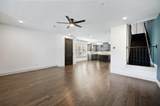
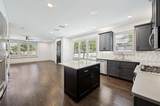
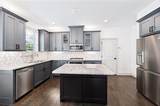
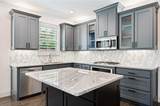
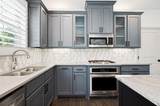
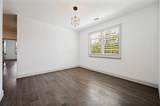
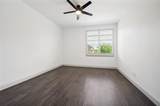
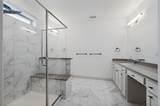
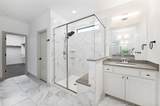
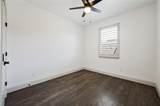
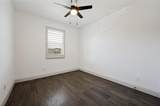
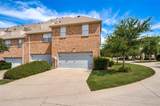
Sophisticated style meets low-maintenance living in this beautifully updated townhome located in the highly desirable Craig Ranch area of McKinney & zoned to acclaimed Frisco ISD. Built in 2017, this light-filled 3-bedroom, 2.5-bath residence offers nearly 2,000 square feet of thoughtfully designed living space with approximately $28,000 in recent extensive upgrades. The end unit location offers maximum natural lighting & the open-concept layout blends modern comfort with elevated design, featuring freshly painted interiors, upgraded lighting throughout, flush LED ceiling lights with night-light feature, wood flooring & new 5-inch baseboards for a cohesive, upscale finish. The stylish kitchen serves as the heart of the home with quartz countertops, a spacious granite island that is perfect for entertaining, painted cabinetry against updated black hardware & a brand new Frigidaire Gallery refrigerator with flex-zone freezer & beverage center. Solid wood flooring continues up the stairs where you will find a large 2nd living area or game room, all bedrooms & the convenient laundry area. The spacious primary suite offers double vanities, a large walk-in closet & a spa-inspired bath with rain style shower head & separate vanities. Secondary baths have been refreshed with modern hardware, upgraded fixtures & designer touches throughout. The stunning powder bath showcases marble flooring, a floating vanity & an arched mirror for a sophisticated designer feel. Additional highlights include plantation shutters throughout, monitored alarm system with dual keypads, new upgraded door hardware with no-squeak hinges, multifunction keypad deadbolt & a freshly stained front door with UV protection. All exterior maintenance covered by HOA & walking distance to the community pool, this turnkey townhome offers a lock & leave lifestyle with modern finishes & no direct neighbors on entry side, all in one of McKinney’s most connected locations. Easy access to Hwy 121, shopping & more
-
3BEDS
-
0.08ACRES
-
2BATHS
-
11/2 BATHS
-
1,978SQFT
-
$202$/SQFT
School Information
Description
Sophisticated style meets low-maintenance living in this beautifully updated townhome located in the highly desirable Craig Ranch area of McKinney & zoned to acclaimed Frisco ISD. Built in 2017, this light-filled 3-bedroom, 2.5-bath residence offers nearly 2,000 square feet of thoughtfully designed living space with approximately $28,000 in recent extensive upgrades. The end unit location offers maximum natural lighting & the open-concept layout blends modern comfort with elevated design, featuring freshly painted interiors, upgraded lighting throughout, flush LED ceiling lights with night-light feature, wood flooring & new 5-inch baseboards for a cohesive, upscale finish. The stylish kitchen serves as the heart of the home with quartz countertops, a spacious granite island that is perfect for entertaining, painted cabinetry against updated black hardware & a brand new Frigidaire Gallery refrigerator with flex-zone freezer & beverage center. Solid wood flooring continues up the stairs where you will find a large 2nd living area or game room, all bedrooms & the convenient laundry area. The spacious primary suite offers double vanities, a large walk-in closet & a spa-inspired bath with rain style shower head & separate vanities. Secondary baths have been refreshed with modern hardware, upgraded fixtures & designer touches throughout. The stunning powder bath showcases marble flooring, a floating vanity & an arched mirror for a sophisticated designer feel. Additional highlights include plantation shutters throughout, monitored alarm system with dual keypads, new upgraded door hardware with no-squeak hinges, multifunction keypad deadbolt & a freshly stained front door with UV protection. All exterior maintenance covered by HOA & walking distance to the community pool, this turnkey townhome offers a lock & leave lifestyle with modern finishes & no direct neighbors on entry side, all in one of McKinney’s most connected locations. Easy access to Hwy 121, shopping & more
© 2026 North Texas Real Estate Information Systems. All rights reserved. IDX information is provided exclusively for consumers' personal, non-commercial use and may not be used for any purpose other than to identify prospective properties consumers may be interested in purchasing. Information is deemed reliable but is not guaranteed accurate by the MLS or The Juli Black Team | Allie Beth Allman & Associates. The data relating to real estate for sale or lease on this web site comes in part from NTREIS. Real estate listings held by brokerage firms other than The Juli Black Team | Allie Beth Allman & Associates are marked with the NTREIS logo or an abbreviated logo and detailed information about them includes the name of the listing broker. Data last updated 2026-10-14T23:44:54.06.
 Listing information © 2026 North Texas Real Estate Information System.