



Description
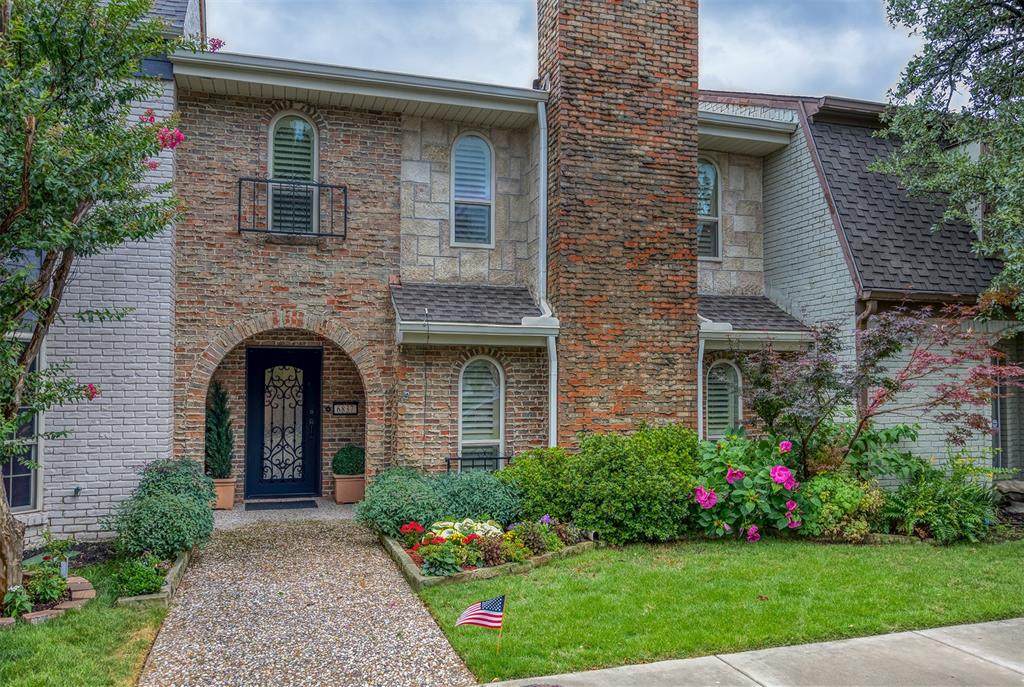
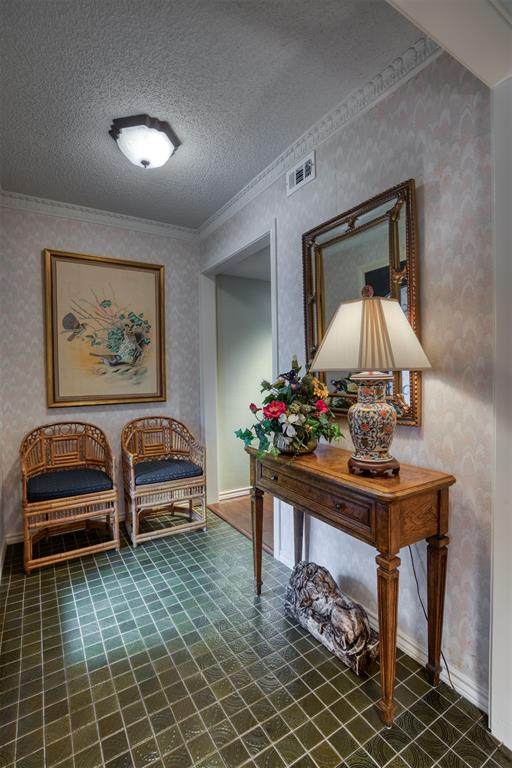
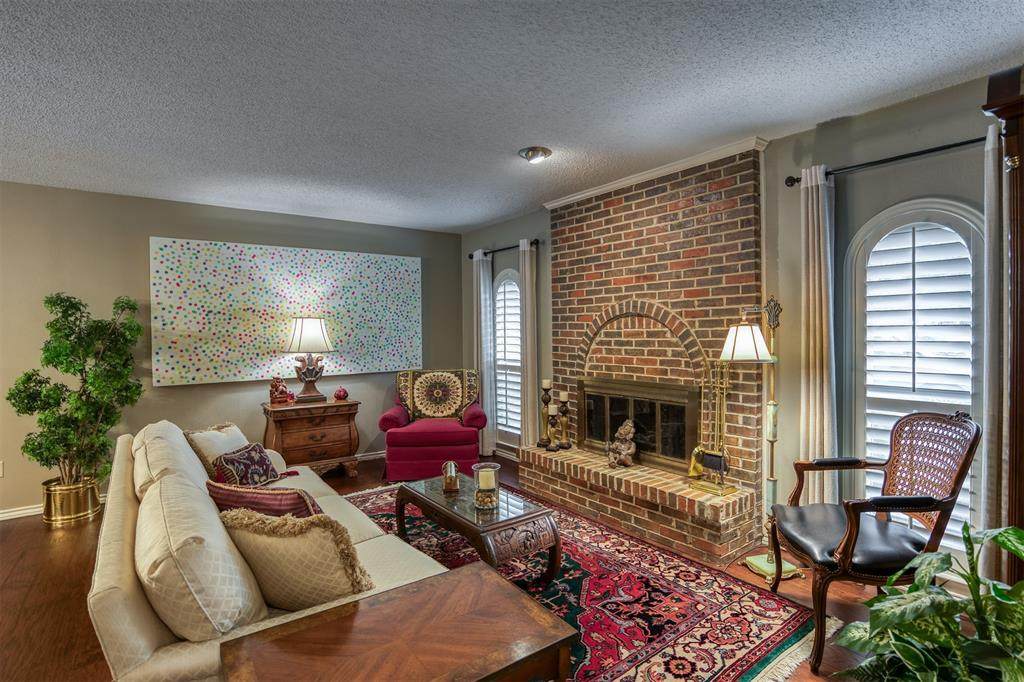
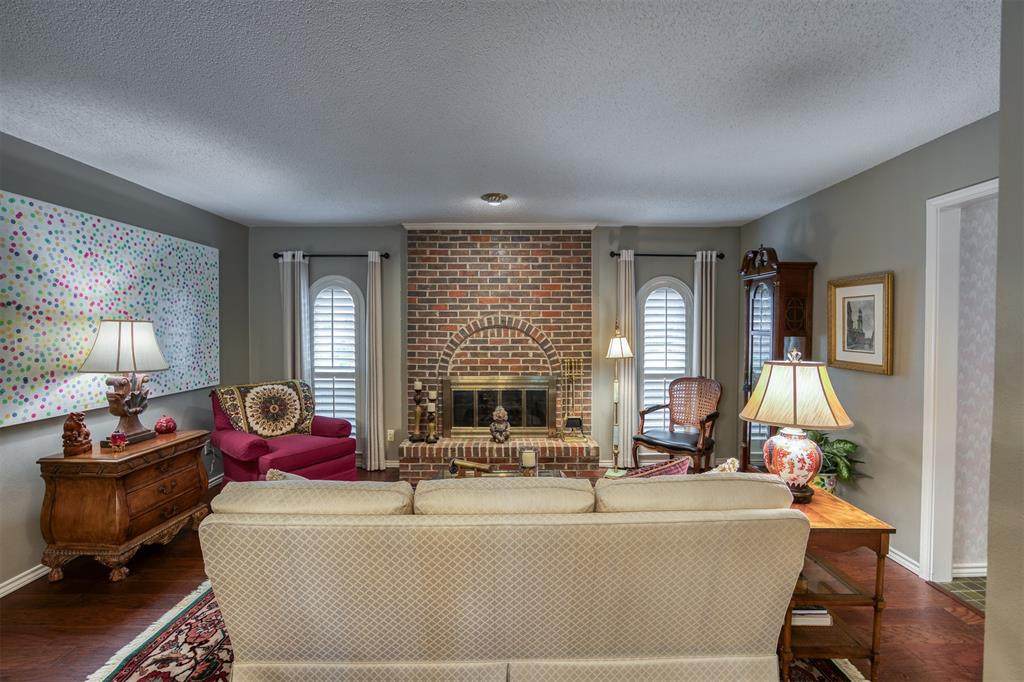
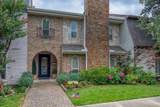
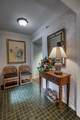
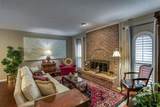
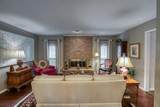
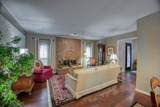
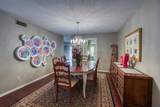
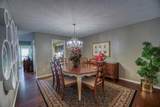
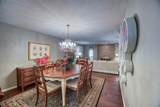
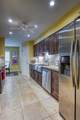
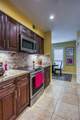
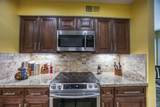
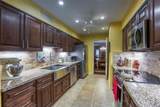
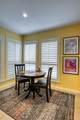
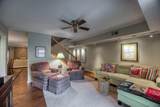
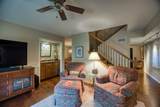
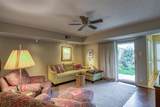
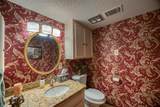
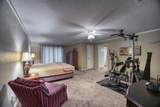
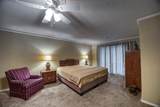
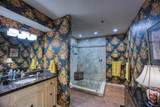
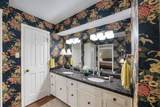
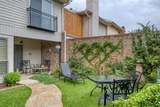
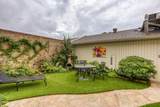
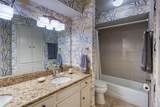
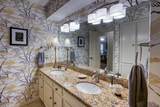
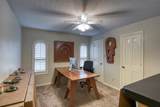
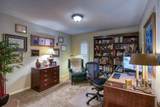
This beautifully maintained and thoughtfully updated townhome in the desirable Prestonwood Hillcrest community is filled with warmth and character. This home features 3 bedrooms, 2.5 baths, two living areas, formal dining, a breakfast area, wet bar, wood-burning fireplace, and an oversized two-car garage with overhead storage plus a dedicated workshop area with a workbench.The kitchen features updated cabinetry, granite countertops, a stainless steel farmhouse sink, stainless steel appliances, recessed lighting, under-cabinet lighting, and tile flooring. Wood floors extend through the living, dining, and family rooms, complemented by updated carpet, interior paint, lighting, ceiling fans, plantation shutters, and iron stair railings.The expanded primary suite offers a spacious retreat with a sliding glass door opening to a Juliet balcony overlooking the private backyard. The primary bath features granite countertops, recessed lighting, tile flooring, and a spacious 4'x5' walk-in shower with a glass wall. The secondary bath and powder room also feature granite countertops and updated flooring.Outside, the private backyard is designed for relaxing and entertaining with a covered patio, artificial turf, stone-bordered landscaped beds, additional irrigation, and faux-stone accents along the porch and walkway. Additional highlights include LED lighting in the closets, pantry, and garage, adjustable pantry shelving, faux limestone on the second-floor front exterior, and an iron front door.Prestonwood Hillcrest amenities include a community pool, covered grilling area, lighted tennis and pickleball courts, clubhouse, and fitness center—adding even more to the ease and enjoyment of this distinctive North Dallas home.
-
3BEDS
-
0.07ACRES
-
2BATHS
-
11/2 BATHS
-
2,272SQFT
-
$209$/SQFT
School Information
Description
This beautifully maintained and thoughtfully updated townhome in the desirable Prestonwood Hillcrest community is filled with warmth and character. This home features 3 bedrooms, 2.5 baths, two living areas, formal dining, a breakfast area, wet bar, wood-burning fireplace, and an oversized two-car garage with overhead storage plus a dedicated workshop area with a workbench.The kitchen features updated cabinetry, granite countertops, a stainless steel farmhouse sink, stainless steel appliances, recessed lighting, under-cabinet lighting, and tile flooring. Wood floors extend through the living, dining, and family rooms, complemented by updated carpet, interior paint, lighting, ceiling fans, plantation shutters, and iron stair railings.The expanded primary suite offers a spacious retreat with a sliding glass door opening to a Juliet balcony overlooking the private backyard. The primary bath features granite countertops, recessed lighting, tile flooring, and a spacious 4'x5' walk-in shower with a glass wall. The secondary bath and powder room also feature granite countertops and updated flooring.Outside, the private backyard is designed for relaxing and entertaining with a covered patio, artificial turf, stone-bordered landscaped beds, additional irrigation, and faux-stone accents along the porch and walkway. Additional highlights include LED lighting in the closets, pantry, and garage, adjustable pantry shelving, faux limestone on the second-floor front exterior, and an iron front door.Prestonwood Hillcrest amenities include a community pool, covered grilling area, lighted tennis and pickleball courts, clubhouse, and fitness center—adding even more to the ease and enjoyment of this distinctive North Dallas home.
© 2026 North Texas Real Estate Information Systems. All rights reserved. IDX information is provided exclusively for consumers' personal, non-commercial use and may not be used for any purpose other than to identify prospective properties consumers may be interested in purchasing. Information is deemed reliable but is not guaranteed accurate by the MLS or The Juli Black Team | Allie Beth Allman & Associates. The data relating to real estate for sale or lease on this web site comes in part from NTREIS. Real estate listings held by brokerage firms other than The Juli Black Team | Allie Beth Allman & Associates are marked with the NTREIS logo or an abbreviated logo and detailed information about them includes the name of the listing broker. Data last updated 2026-10-05T23:44:43.193.
 Listing information © 2026 North Texas Real Estate Information System.