


Description
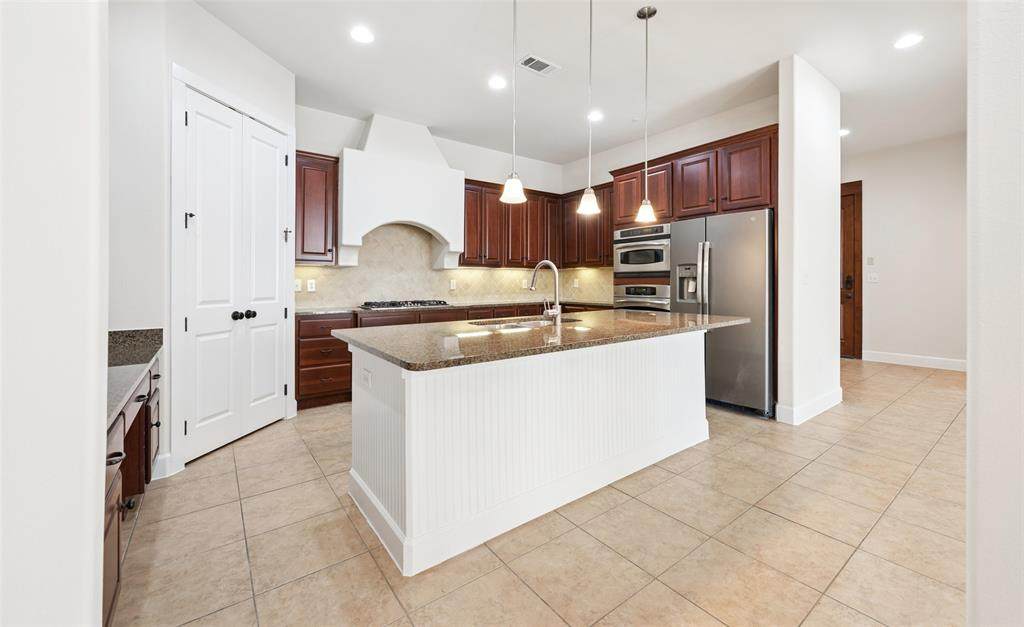
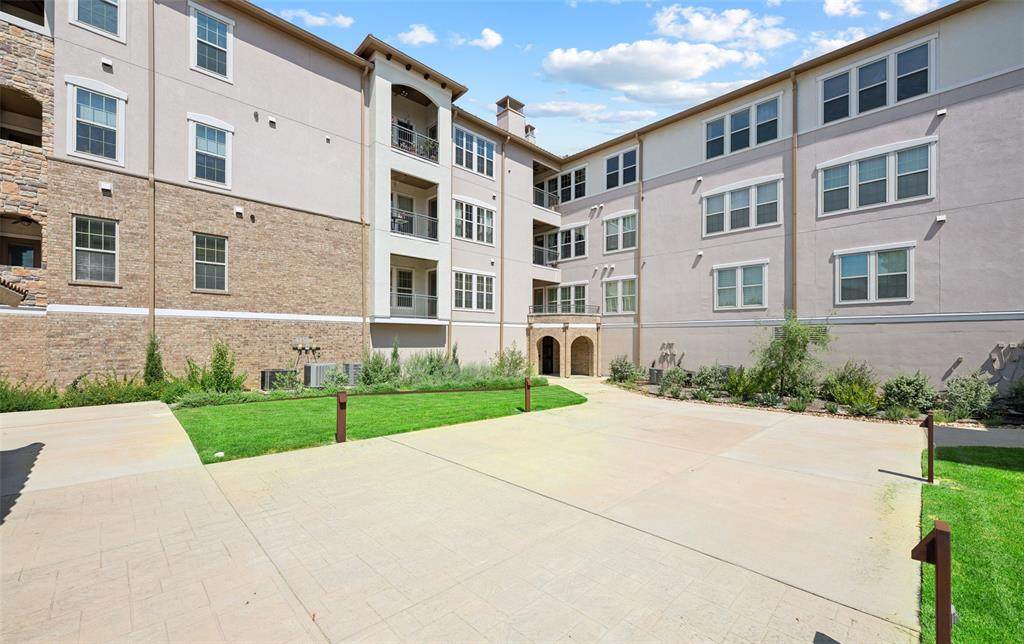
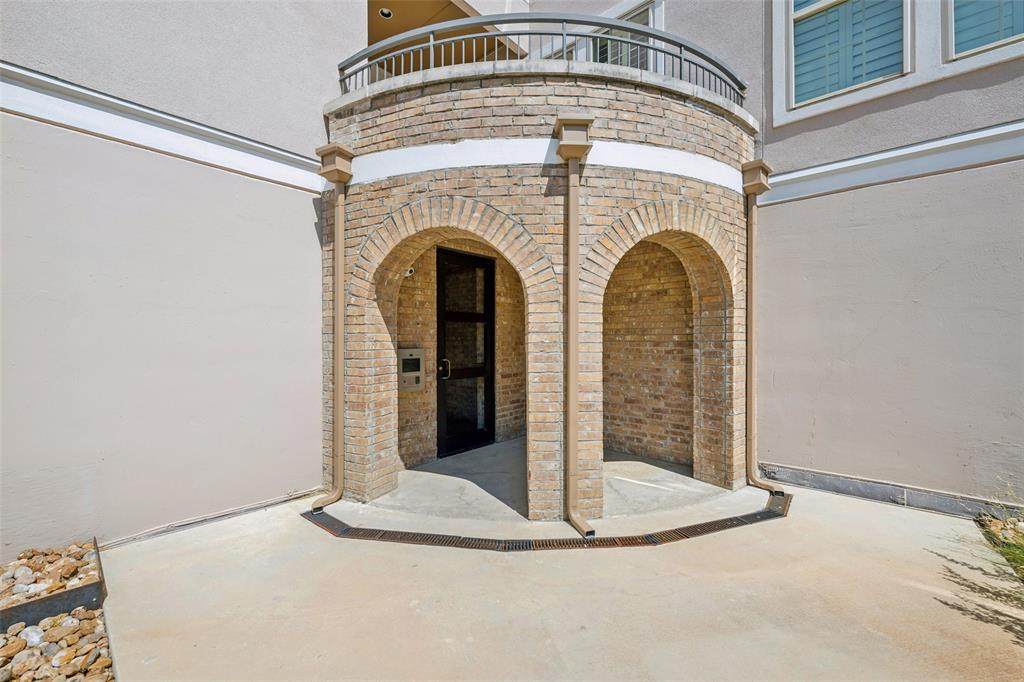
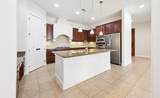
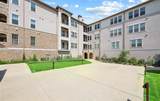
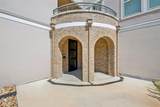
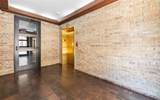
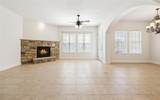
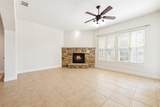
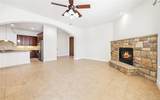
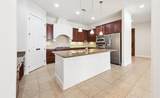
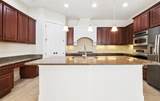
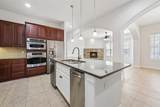
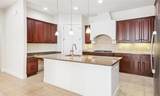
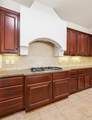
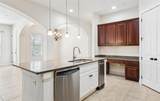
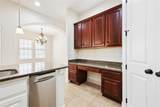
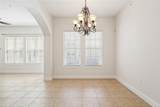
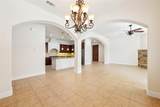
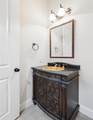
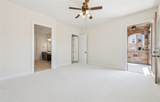
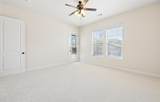
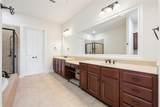
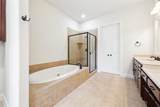
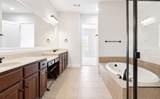
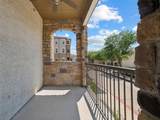
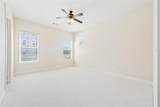
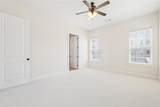
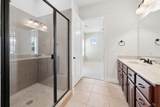
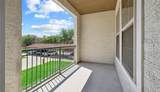
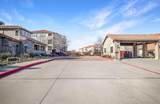
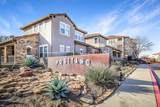
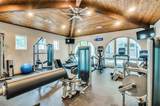
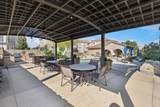
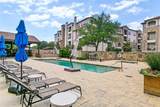
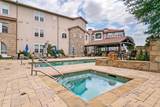
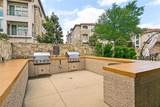
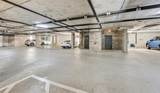
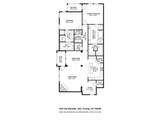
Experience sophisticated lock-and-leave living in the heart of Las Colinas. Located within a gated, resort-style community, this beautifully appointed 2-bedroom, 2.1-bath residence offers 1,966 square feet of thoughtfully designed living space complemented by upscale finishes and exceptional amenities. Rich architectural details, including stone accents, arched openings, and private balconies, create a warm and inviting atmosphere throughout. The spacious open-concept living area is anchored by a stone fireplace and features underfloor wiring for surround sound for an enhanced entertainment experience. A door leads to a private balcony showcasing elegant stonework and peaceful community views. The living room flows seamlessly into the dining area and well-equipped kitchen, where a large island with breakfast bar seating, granite countertops, stainless steel appliances, gas cooktop, walk-in pantry, and abundant cabinetry provide both style and functionality. The private primary suite serves as a relaxing retreat, complete with direct access to a second private balcony, a spa-inspired ensuite bath featuring dual vanities, a jetted soaking tub, separate walk-in shower, and a generous walk-in closet. The secondary bedroom offers excellent privacy with its own ensuite bath and walk-in closet. A convenient powder bath adds functionality for guests. Residents enjoy an impressive collection of community amenities, including a pool and spa, clubhouse, fitness center, outdoor gathering spaces, grilling areas, manicured green spaces, and assigned garage parking. Ideally located in the highly desirable Las Colinas area, this residence offers easy access to premier dining, shopping, entertainment, major business centers, DFW International Airport, and the Toyota Music Factory. Combining luxury, convenience, and a vibrant lifestyle, this exceptional home delivers the best of urban living in one of Irving’s most sought-after communities. Brand-new carpet and paint throughout.
-
2BEDS
-
N/AACRES
-
2BATHS
-
11/2 BATHS
-
1,966SQFT
-
$214$/SQFT
School Information
Description
Experience sophisticated lock-and-leave living in the heart of Las Colinas. Located within a gated, resort-style community, this beautifully appointed 2-bedroom, 2.1-bath residence offers 1,966 square feet of thoughtfully designed living space complemented by upscale finishes and exceptional amenities. Rich architectural details, including stone accents, arched openings, and private balconies, create a warm and inviting atmosphere throughout. The spacious open-concept living area is anchored by a stone fireplace and features underfloor wiring for surround sound for an enhanced entertainment experience. A door leads to a private balcony showcasing elegant stonework and peaceful community views. The living room flows seamlessly into the dining area and well-equipped kitchen, where a large island with breakfast bar seating, granite countertops, stainless steel appliances, gas cooktop, walk-in pantry, and abundant cabinetry provide both style and functionality. The private primary suite serves as a relaxing retreat, complete with direct access to a second private balcony, a spa-inspired ensuite bath featuring dual vanities, a jetted soaking tub, separate walk-in shower, and a generous walk-in closet. The secondary bedroom offers excellent privacy with its own ensuite bath and walk-in closet. A convenient powder bath adds functionality for guests. Residents enjoy an impressive collection of community amenities, including a pool and spa, clubhouse, fitness center, outdoor gathering spaces, grilling areas, manicured green spaces, and assigned garage parking. Ideally located in the highly desirable Las Colinas area, this residence offers easy access to premier dining, shopping, entertainment, major business centers, DFW International Airport, and the Toyota Music Factory. Combining luxury, convenience, and a vibrant lifestyle, this exceptional home delivers the best of urban living in one of Irving’s most sought-after communities. Brand-new carpet and paint throughout.
© 2026 North Texas Real Estate Information Systems. All rights reserved. IDX information is provided exclusively for consumers' personal, non-commercial use and may not be used for any purpose other than to identify prospective properties consumers may be interested in purchasing. Information is deemed reliable but is not guaranteed accurate by the MLS or The Juli Black Team | Allie Beth Allman & Associates. The data relating to real estate for sale or lease on this web site comes in part from NTREIS. Real estate listings held by brokerage firms other than The Juli Black Team | Allie Beth Allman & Associates are marked with the NTREIS logo or an abbreviated logo and detailed information about them includes the name of the listing broker. Data last updated 2026-11-10T21:44:48.467.
 Listing information © 2026 North Texas Real Estate Information System.