
































Skip To Content

5454 Pebble Creek Drive

Celina, TX 75078
  • $N/A
  • STATUS: Closed
  • ON SITE: 552 Days
  • MLS #: 20897624
Sold - 09/17/2025
$N/A
SOLD - 09/17/2025
  • 5
    BEDS
  • 1.66
    ACRES
  • 4
    BATHS
  • 0
    1/2 BATHS
  • 3,930
    SQFT
  • $0
    $/SQFT
Neighborhood:
Type:
Single-Family Home
Built:
2004
County:
Area:

School Information

Elementary School:
High School:
School District:
Offered by Jaime Greer of Silver Oak Realty, LLC: 682-559-0161.

Description

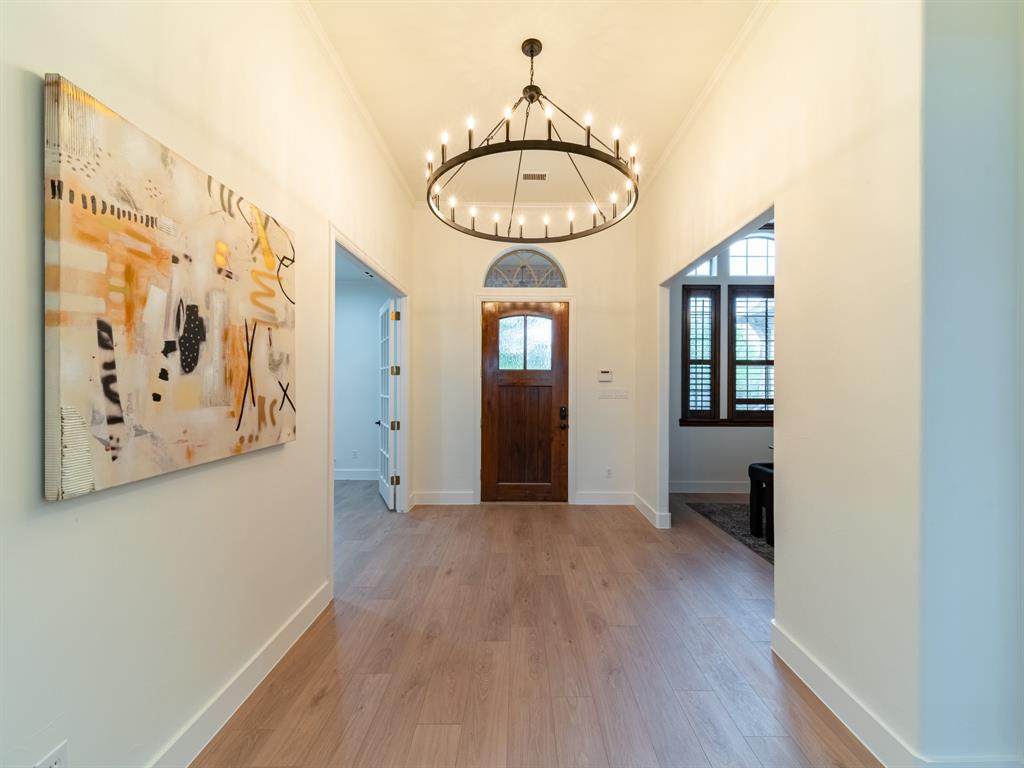
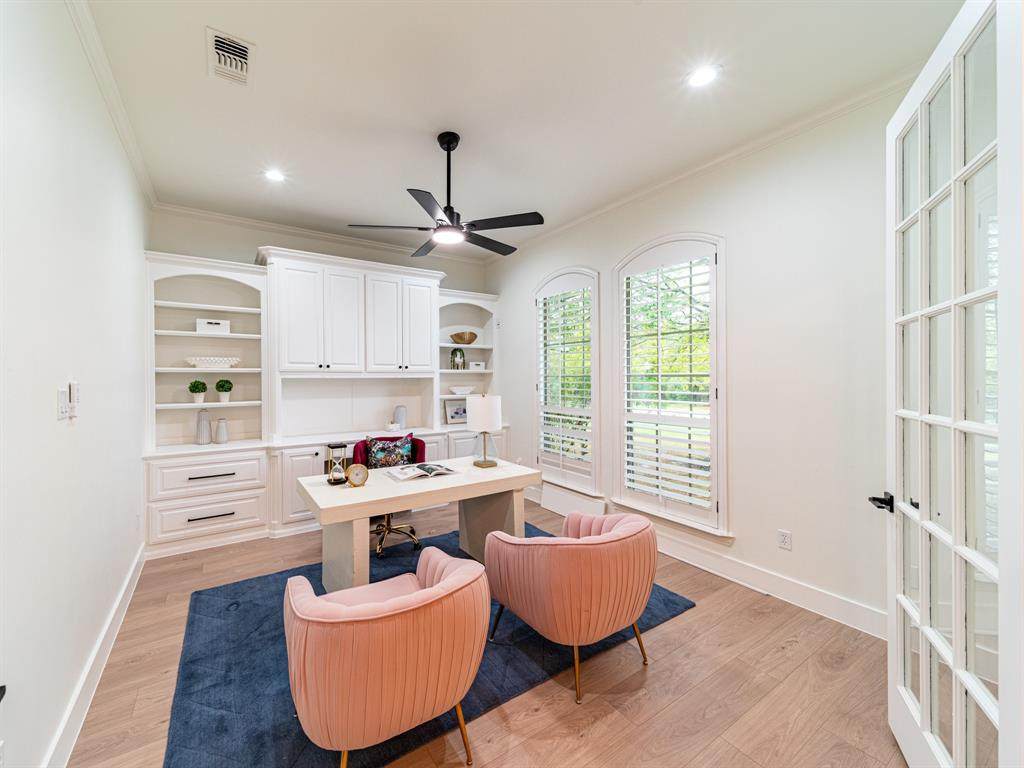
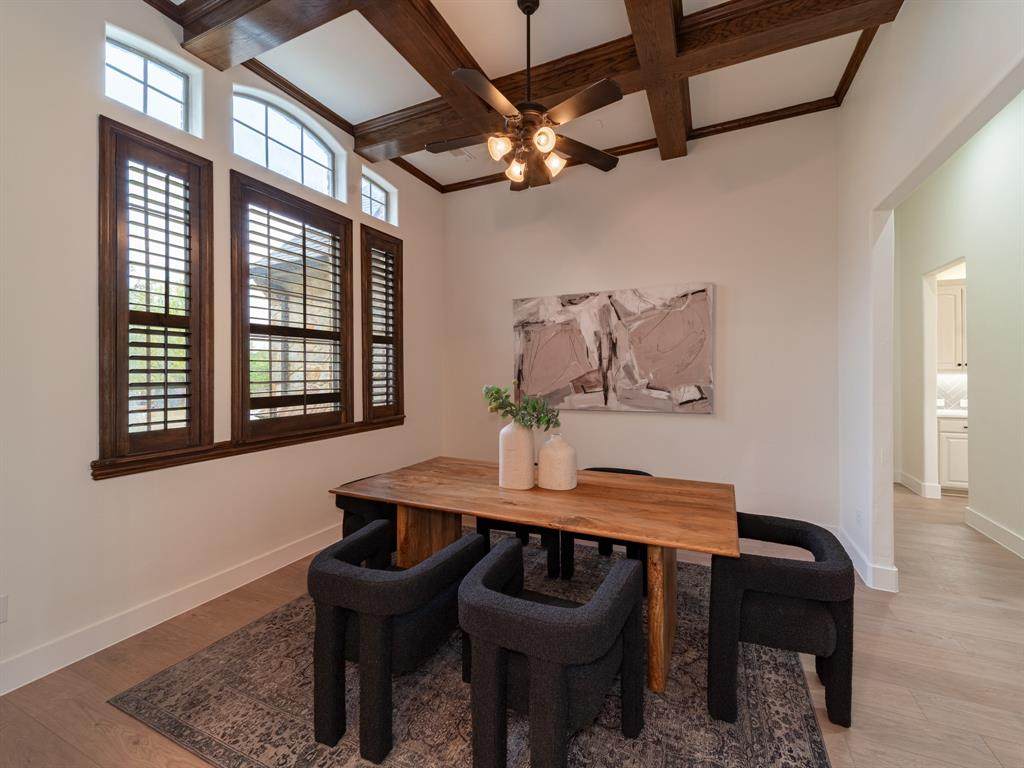
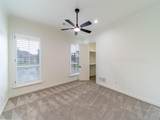
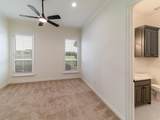
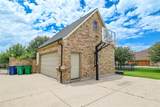
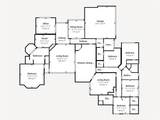
Completely Renovated Custom Home in Twelve Oaks Subdivision. Step into a like-new luxury experience with this fully renovated one-story custom home, perfectly situated on an oversized 1.6-acre lot. Every detail has been meticulously updated"brand new flooring throughout, all-new kitchen and bathrooms, and stylish finishes that bring modern elegance to every room. This stunning 5-bedroom, 4-bathroom home features a spacious split floor plan that seamlessly blends privacy and comfort. This home has a second living area or media room, formal dining room, dedicated home office, and an oversized primary suite with a cozy sitting area overlooking the pool. These spaces offer plenty of flexible space for both living and entertaining .A gated driveway opens to a generous parking area and sport court with two full-size basketball hoops. You'll also enjoy a large 2-car attached garage and an additional 500+ sq ft detached 2-car garage, perfect for extra vehicles, hobbies, or storage. The backyard is a true outdoor oasis! A sparkling pool with slide, covered living area with TV's, outdoor kitchen, see-through fireplace, sprawling green lawn, and an in-ground trampoline provide endless opportunities for fun and relaxation. Located within Prosper ISD, Prosper USPS mailing address, and City of Celina for tax purposes. This home is a rare gem that combines sophistication, comfort, and entertainment in one extraordinary package.

Monthly Payment Calculator


© 2026 North Texas Real Estate Information Systems. All rights reserved. IDX information is provided exclusively for consumers' personal, non-commercial use and may not be used for any purpose other than to identify prospective properties consumers may be interested in purchasing. Information is deemed reliable but is not guaranteed accurate by the MLS or The Juli Black Team | Allie Beth Allman & Associates. The data relating to real estate for sale or lease on this web site comes in part from NTREIS. Real estate listings held by brokerage firms other than The Juli Black Team | Allie Beth Allman & Associates are marked with the NTREIS logo or an abbreviated logo and detailed information about them includes the name of the listing broker. Data last updated 2026-10-13T23:44:09.317.
www.juliblack.com/homes/162417848
Print Image

5454 Pebble Creek Drive Celina, TX 75078

  • Price: $1,375,000
  • Status: Closed
  • On Site: 552 Days
  • Updated: 215 min ago
  • MLS #: 20897624
5
Beds
4
Baths
0
½ Baths
1.66
Acres
3,930
SQFT
$0
$/SQFT
2004
Built
Neighborhood:
Twelve Oaks Ph II
County:
Collin
Area:
Celina
Elementary School:
Sam Johnson
High School:
Walnut Grove
School District:
Prosper ISD
Property Description
Completely Renovated Custom Home in Twelve Oaks Subdivision. Step into a like-new luxury experience with this fully renovated one-story custom home, perfectly situated on an oversized 1.6-acre lot. Every detail has been meticulously updated"brand new flooring throughout, all-new kitchen and bathrooms, and stylish finishes that bring modern elegance to every room. This stunning 5-bedroom, 4-bathroom home features a spacious split floor plan that seamlessly blends privacy and comfort. This home has a second living area or media room, formal dining room, dedicated home office, and an oversized primary suite with a cozy sitting area overlooking the pool. These spaces offer plenty of flexible space for both living and entertaining .A gated driveway opens to a generous parking area and sport court with two full-size basketball hoops. You'll also enjoy a large 2-car attached garage and an additional 500+ sq ft detached 2-car garage, perfect for extra vehicles, hobbies, or storage. The backyard is a true outdoor oasis! A sparkling pool with slide, covered living area with TV's, outdoor kitchen, see-through fireplace, sprawling green lawn, and an in-ground trampoline provide endless opportunities for fun and relaxation. Located within Prosper ISD, Prosper USPS mailing address, and City of Celina for tax purposes. This home is a rare gem that combines sophistication, comfort, and entertainment in one extraordinary package.
Exterior Features

Backyard Pool Features In GroundPool/Spa ComboWater FeatureOther Carport Spaces 0 Construction BrickRock/Stone Covered Spaces 4 Exterior Features Covered Patio/PorchRain GuttersLightingOutdoor KitchenSport Court Fencing Back Yard Foundation Slab Housing Type Single Detached Lot Description AcreageFew TreesInterior LotLandscapedLrg. Backyard GrassSprinkler SystemSubdivision Lot Size Source Assessor Parking Or Garage Additional ParkingCoveredDrivewayElectric GateGarage Door OpenerGarage Double DoorGarage Faces Side Patio And Porch Features Covered Pool On Property Yes Roof Composition Soil Type Unknown Style Traditional Waterfront YN No

Interior Features

Appliances DishwasherDisposalElectric OvenGas CooktopGas Water HeaterMicrowaveVented Exhaust Fan Attached Garage Yes Basement No Dining Areas 2 Fireplace Features Gas StarterStone Fireplaces 1 Flooring CarpetCeramic TileEngineered Wood Garage Yes Garage Length 21 Garage Width 23 Handicap YN No Interior Features Built-in FeaturesChandelierDecorative LightingDouble VanityEat-in KitchenFlat Screen WiringGranite CountersHigh Speed Internet AvailableKitchen IslandPantrySound System WiringWalk-In Closet(s) Laundry Features Utility RoomFull Size W/D Area Living Areas 2 Rooms Bedroom (1 Level) Bedroom (1 Level) Bedroom (1 Level) Bedroom (1 Level) Kitchen (1 Level) Living Room (1 Level) Living Room (1 Level) Bedroom-Primary (1 Level) Window Features ShuttersWindow Coverings

Property Features

Accessory Unit YN No Alarm Or Security Type Security LightsSecurity SystemSmoke Detector(s) Exclusions TV's Green Certification 12 inch+ Attic InsulationAppliancesInsulationThermostat HOA Mandatory Hoa Billing Freq Annually Hoa Dues 1600 Hoa Includes Management Fees HOAManagement Company Guardian Assoc Management HOAManagement Company Phone 972-458-2200 Levels One Listing Terms CashConventional Municipal Utility District No Other Structures Second Garage Possession Closing/FundingNegotiable Property Attached No Property Type Single Family Residence Proposed Financing Conventional Senior Community No Unexempt Taxes 26375 Utilities City WaterSepticUnderground Utilities Will Subdivide No

North Texas Real Estate Information Systems MLS logo Listing information © 2026 North Texas Real Estate Information System.


© 2026 North Texas Real Estate Information Systems. All rights reserved. IDX information is provided exclusively for consumers' personal, non-commercial use and may not be used for any purpose other than to identify prospective properties consumers may be interested in purchasing. Information is deemed reliable but is not guaranteed accurate by the MLS or The Juli Black Team | Allie Beth Allman & Associates. The data relating to real estate for sale or lease on this web site comes in part from NTREIS. Real estate listings held by brokerage firms other than The Juli Black Team | Allie Beth Allman & Associates are marked with the NTREIS logo or an abbreviated logo and detailed information about them includes the name of the listing broker. Data last updated 2026-10-13T23:44:09.317.
 
https://bt-photos.global.ssl.fastly.net/ntreis/orig_boomver_1_20897624-2.jpg https://bt-photos.global.ssl.fastly.net/ntreis/orig_boomver_1_20897624-2.jpg https://bt-photos.global.ssl.fastly.net/ntreis/orig_boomver_1_20897624-2.jpg
Logo
The Juli Black Team | Allie Beth Allman & Associates
3838 Oak Lawn Avenue Ste. 500
Dallas TX, 75219
Offered by Jaime Greer of Silver Oak Realty, LLC: 682-559-0161.