













Skip To Content

521 Pine Trail Drive

Allen, TX 75002
  • $204,500
  • STATUS: Active
  • ON SITE: 56 Days
  • MLS #: 21353503
Open House
$204,500
  • 2
    BEDS
  • 0.07
    ACRES
  • 2
    BATHS
  • 0
    1/2 BATHS
  • 992
    SQFT
  • $206
    $/SQFT
Neighborhood:
Type:
Townhouse
Built:
1978
County:
Area:

School Information

Elementary School:
High School:
School District:
Offered by Katy Hubener of Crescent Real Estate Group-DFW: 972-296-9400.

Description

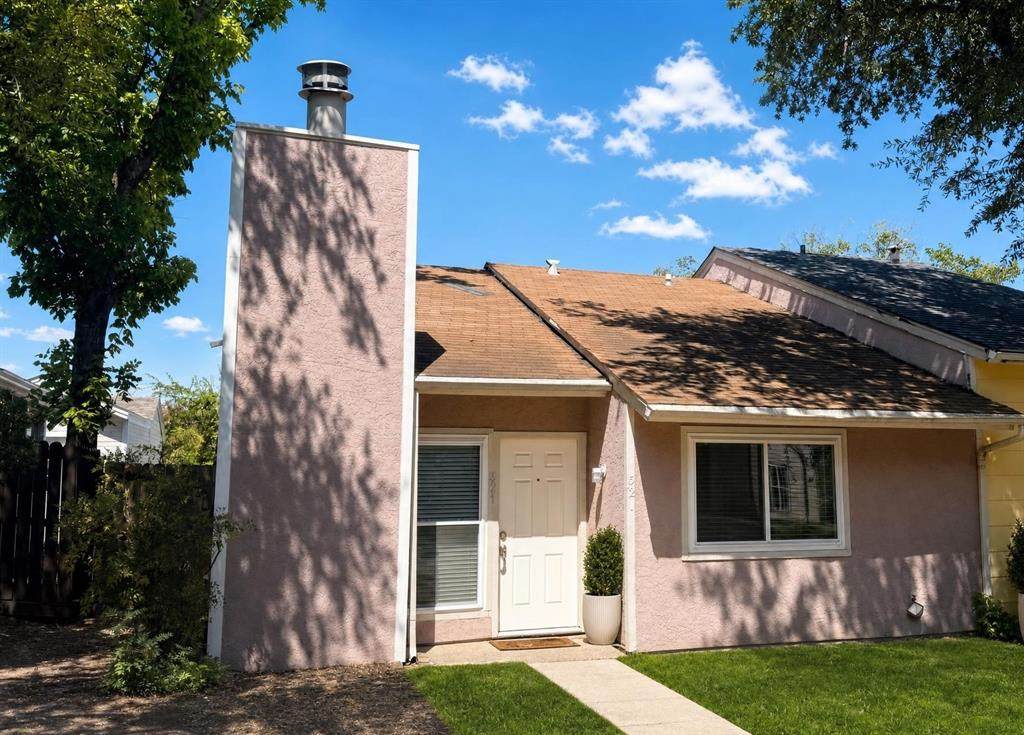
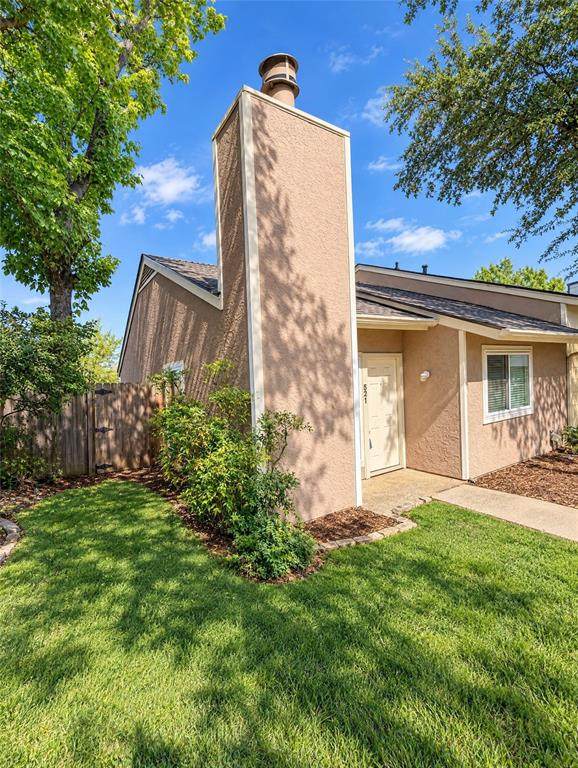
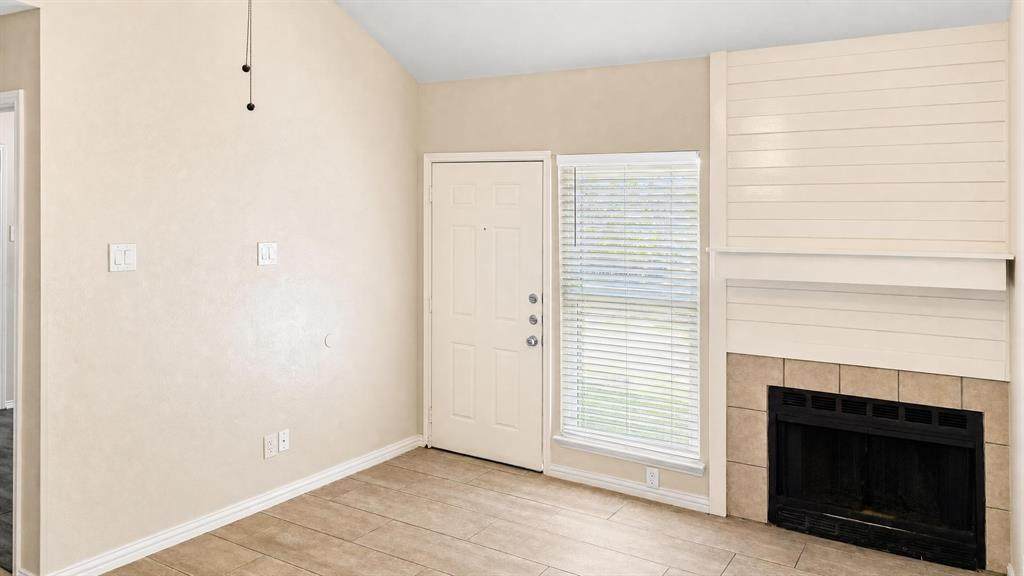
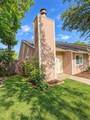
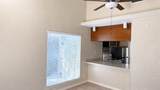
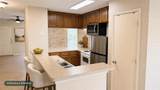
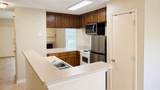
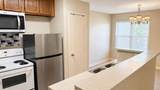
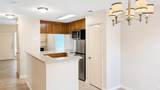
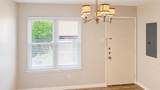
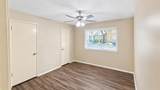
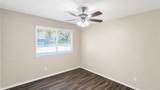
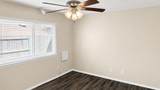
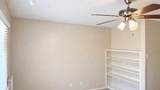
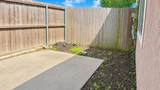
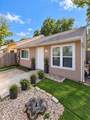
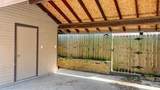
COMPLETELY RENOVATED! Don't miss this charming 2 bedroom, 2 bath duplex that has been totally redone. New Class 3 roof with a 30 yr warranty that includes the outdoor carport just installed October 2026. Also includes a new water heater, new windows, new luxury flooring in both bedrooms, and a new HVAC system. This move-in ready, open concept home comes with a split floorplan and includes durable tile flooring in the main living areas with abundant light throughout. The primary bedroom includes a large walk-in closet, a private en-suite bathroom with a double vanity, and a built-in bookcase. The generously sized second bedroom provides ample closet space. Additional highlights include plentiful storage, an included refrigerator, two covered parking spaces in the carport, and a cozy outdoor area for relaxing. This low-maintenance home blends modern updates, comfortable living spaces, and plenty of character. Schedule your showing today—you won’t want to miss it. All reasonable offers are welcome. Buyer and buyer’s agent to verify all information including measurements, schools, zoning, and property condition. Inviting all reasonable offers.

Monthly Payment Calculator


© 2026 North Texas Real Estate Information Systems. All rights reserved. IDX information is provided exclusively for consumers' personal, non-commercial use and may not be used for any purpose other than to identify prospective properties consumers may be interested in purchasing. Information is deemed reliable but is not guaranteed accurate by the MLS or The Juli Black Team | Allie Beth Allman & Associates. The data relating to real estate for sale or lease on this web site comes in part from NTREIS. Real estate listings held by brokerage firms other than The Juli Black Team | Allie Beth Allman & Associates are marked with the NTREIS logo or an abbreviated logo and detailed information about them includes the name of the listing broker. Data last updated 2026-10-14T23:44:54.06.
www.juliblack.com/homes/180300871
Print Image

521 Pine Trail Drive Allen, TX 75002

  • Price: $204,500
  • Status: Active
  • On Site: 56 Days
  • MLS #: 21353503
2
Beds
2
Baths
0
½ Baths
0.07
Acres
992
SQFT
$206
$/SQFT
1978
Built
Neighborhood:
Timbercreek
County:
Collin
Area:
Allen
Elementary School:
Norton
High School:
Allen
School District:
ALLEN ISD
Property Description
COMPLETELY RENOVATED! Don't miss this charming 2 bedroom, 2 bath duplex that has been totally redone. New Class 3 roof with a 30 yr warranty that includes the outdoor carport just installed October 2026. Also includes a new water heater, new windows, new luxury flooring in both bedrooms, and a new HVAC system. This move-in ready, open concept home comes with a split floorplan and includes durable tile flooring in the main living areas with abundant light throughout. The primary bedroom includes a large walk-in closet, a private en-suite bathroom with a double vanity, and a built-in bookcase. The generously sized second bedroom provides ample closet space. Additional highlights include plentiful storage, an included refrigerator, two covered parking spaces in the carport, and a cozy outdoor area for relaxing. This low-maintenance home blends modern updates, comfortable living spaces, and plenty of character. Schedule your showing today—you won’t want to miss it. All reasonable offers are welcome. Buyer and buyer’s agent to verify all information including measurements, schools, zoning, and property condition. Inviting all reasonable offers.
Exterior Features

Carport Spaces 2 Construction Stucco Covered Spaces 2 Exterior Features Rain GuttersLighting Fencing Back YardFencedFullGateWood Foundation Slab Housing Type Condo/Townhome Lot Description Few TreesInterior LotLandscapedLevelSubdivisionZero Lot Line Lot Size Source Assessor Parking Or Garage Alley AccessCarportDetached CarportDrivewayKitchen LevelOff StreetOn StreetOpenOutsideStorage Patio And Porch Features DeckPatioRear Porch Pool On Property No Roof Composition Soil Type Unknown Style Contemporary/ModernTraditional Waterfront YN No

Interior Features

Appliances DishwasherDisposalElectric RangeElectric Water HeaterMicrowaveRefrigerator Attached Garage No Basement No Cooling Ceiling Fan(s)Central AirElectric Dining Areas 1 Fireplace Features Living RoomWood Burning Fireplaces 1 Flooring Ceramic TileLuxury Vinyl Plank Garage No Handicap YN No Heating CentralElectricFireplace(s) Interior Features Built-in FeaturesCable TV AvailableChandelierDecorative LightingEat-in KitchenHigh Speed Internet AvailableKitchen IslandOpen FloorplanPantryVaulted Ceiling(s)Walk-In Closet(s) Laundry Features Electric Dryer HookupIn HallFull Size W/D AreaDryer HookupWasher HookupOn Site Living Areas 1 Rooms Bedroom-Primary (1 Level) Kitchen (1 Level) Living Room (1 Level) Dining Room (1 Level) Bedroom (1 Level) Bath-Full (1 Level) Bath-Full (1 Level) Window Features Window Coverings

Property Features

Accessory Unit YN No Alarm Or Security Type Smoke Detector(s) Barns1 0 Construction Status Preowned HOA None Horse Permitted No Lake Pump No Levels One Listing Terms CashConventionalFHAVA Loan Municipal Utility District No Possession 30-60 DaysClosing/FundingNegotiableUpon Completion Property Attached No Property Type Townhouse Senior Community No Unexempt Taxes 3896 Utilities AlleyCable AvailableCity SewerCity WaterCommunity MailboxConcreteCurbsElectricity AvailableElectricity ConnectedPhone AvailableSewer AvailableSidewalk Will Subdivide No

North Texas Real Estate Information Systems MLS logo Listing information © 2026 North Texas Real Estate Information System.


© 2026 North Texas Real Estate Information Systems. All rights reserved. IDX information is provided exclusively for consumers' personal, non-commercial use and may not be used for any purpose other than to identify prospective properties consumers may be interested in purchasing. Information is deemed reliable but is not guaranteed accurate by the MLS or The Juli Black Team | Allie Beth Allman & Associates. The data relating to real estate for sale or lease on this web site comes in part from NTREIS. Real estate listings held by brokerage firms other than The Juli Black Team | Allie Beth Allman & Associates are marked with the NTREIS logo or an abbreviated logo and detailed information about them includes the name of the listing broker. Data last updated 2026-10-14T23:44:54.06.
 
https://bt-photos.global.ssl.fastly.net/ntreis/orig_boomver_2_21353503-2.jpg https://bt-photos.global.ssl.fastly.net/ntreis/orig_boomver_2_21353503-2.jpg https://bt-photos.global.ssl.fastly.net/ntreis/orig_boomver_2_21353503-2.jpg
Logo
The Juli Black Team | Allie Beth Allman & Associates
3838 Oak Lawn Avenue Ste. 500
Dallas TX, 75219
Offered by Katy Hubener of Crescent Real Estate Group-DFW: 972-296-9400.