













Description
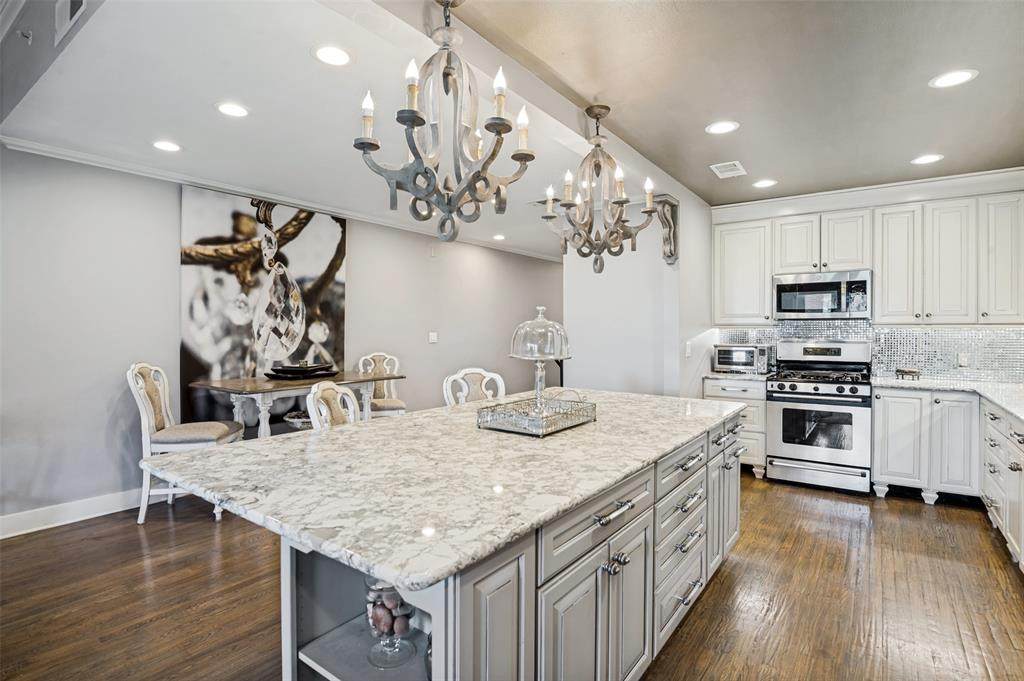
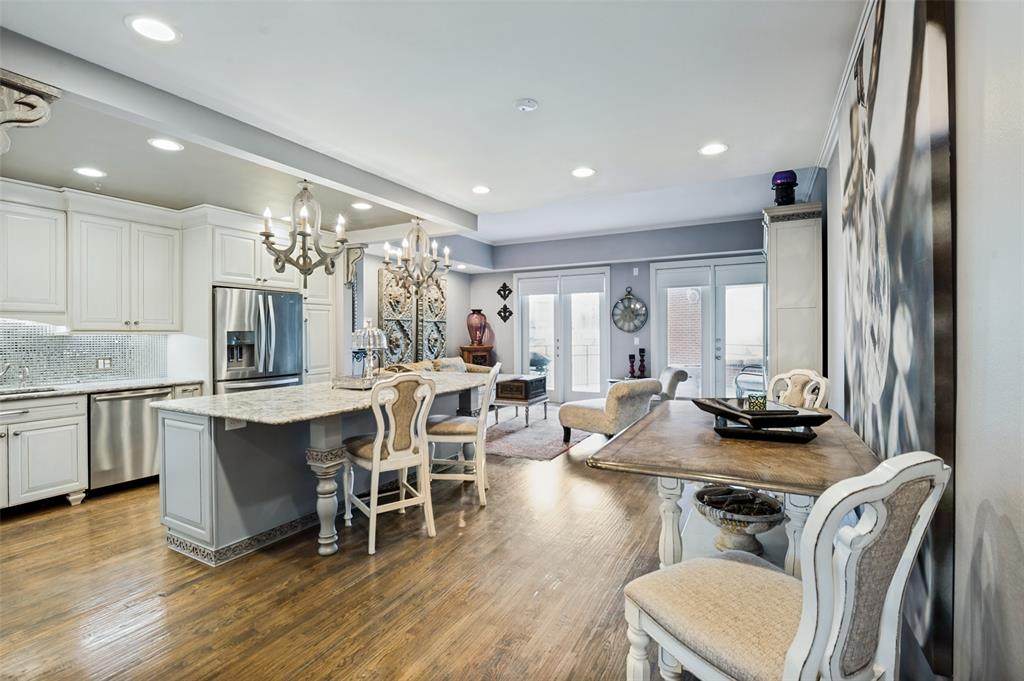
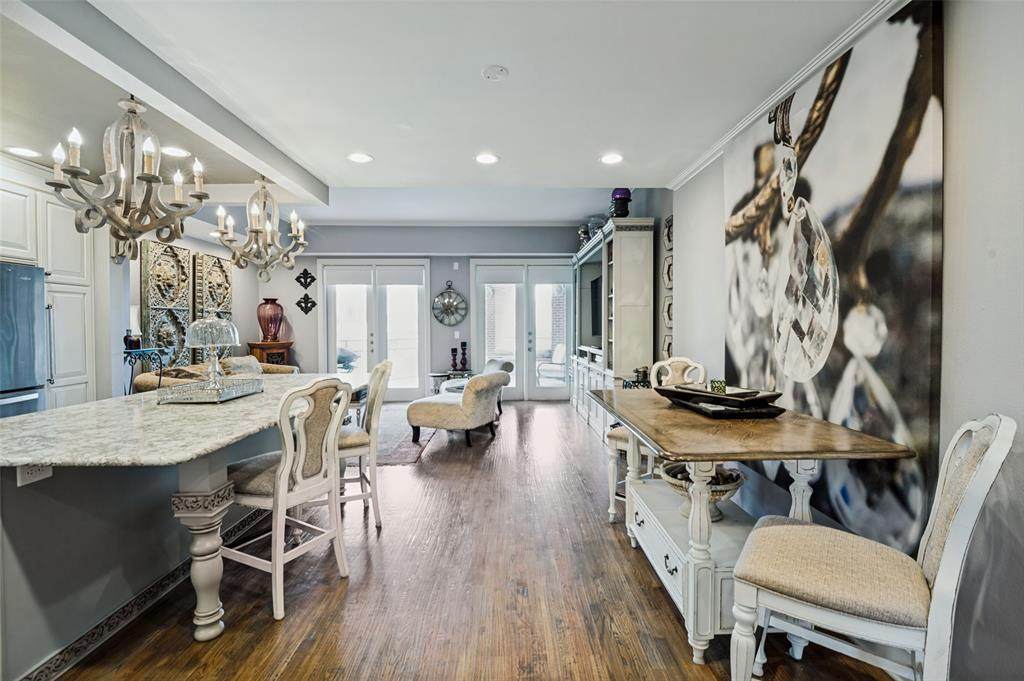
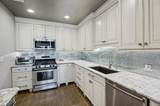
ADDISON’S FINEST EXECUTIVE LIVING AT AVENTURA - Experience elevated executive living in the heart of Addison Circle at Aventura. This exceptional two-story condo blends sophisticated style, exceptional comfort, and true lock-and-leave convenience. Beautiful hardwood floors flow throughout, while extensive updates create a refined, move-in-ready home. The completely reimagined chef’s kitchen is the centerpiece, featuring a massive island, stunning quartzite countertops, stainless steel appliances, gas cooking, and refreshed cabinetry. The spacious living area showcases a custom entertainment cabinet and architectural details that add character and elegance. A private guest suite provides exceptional comfort and privacy, while the expansive primary retreat offers a custom closet and spa-inspired ensuite with a soaking tub, separate shower, and dual vanities. One of the home’s standout features is its oversized covered front patio—significantly larger than most patios in the complex overlooking the vibrant Addison Circle. It offers an exceptional outdoor living and entertaining space rarely found in condo living. Enjoy your morning coffee, host friends, or simply take in the energy of Addison Circle from this unique vantage point. A second, peaceful rear patio overlooks the community pool and provides another inviting outdoor retreat. Residents enjoy concierge services, secure entry, and two dedicated garage spaces. The HOA provides water, gas, internet, and pest control, creating the ultimate low-maintenance lifestyle. Ideally situated on Addison Circle enjoy renowned dining, shopping, parks, and entertainment within walking distance, including annual favorites such as Taste of Addison and Kaboom Town. With the best of Addison right outside your door, this is executive living at its finest. Welcome home to Aventura—where luxury, location, and effortless living come together! Staying with Condo - refrigerator, washer and dryer and all TVs!
-
2BEDS
-
1.39ACRES
-
2BATHS
-
01/2 BATHS
-
1,979SQFT
-
$227$/SQFT
School Information
Description
ADDISON’S FINEST EXECUTIVE LIVING AT AVENTURA - Experience elevated executive living in the heart of Addison Circle at Aventura. This exceptional two-story condo blends sophisticated style, exceptional comfort, and true lock-and-leave convenience. Beautiful hardwood floors flow throughout, while extensive updates create a refined, move-in-ready home. The completely reimagined chef’s kitchen is the centerpiece, featuring a massive island, stunning quartzite countertops, stainless steel appliances, gas cooking, and refreshed cabinetry. The spacious living area showcases a custom entertainment cabinet and architectural details that add character and elegance. A private guest suite provides exceptional comfort and privacy, while the expansive primary retreat offers a custom closet and spa-inspired ensuite with a soaking tub, separate shower, and dual vanities. One of the home’s standout features is its oversized covered front patio—significantly larger than most patios in the complex overlooking the vibrant Addison Circle. It offers an exceptional outdoor living and entertaining space rarely found in condo living. Enjoy your morning coffee, host friends, or simply take in the energy of Addison Circle from this unique vantage point. A second, peaceful rear patio overlooks the community pool and provides another inviting outdoor retreat. Residents enjoy concierge services, secure entry, and two dedicated garage spaces. The HOA provides water, gas, internet, and pest control, creating the ultimate low-maintenance lifestyle. Ideally situated on Addison Circle enjoy renowned dining, shopping, parks, and entertainment within walking distance, including annual favorites such as Taste of Addison and Kaboom Town. With the best of Addison right outside your door, this is executive living at its finest. Welcome home to Aventura—where luxury, location, and effortless living come together! Staying with Condo - refrigerator, washer and dryer and all TVs!
© 2026 North Texas Real Estate Information Systems. All rights reserved. IDX information is provided exclusively for consumers' personal, non-commercial use and may not be used for any purpose other than to identify prospective properties consumers may be interested in purchasing. Information is deemed reliable but is not guaranteed accurate by the MLS or The Juli Black Team | Allie Beth Allman & Associates. The data relating to real estate for sale or lease on this web site comes in part from NTREIS. Real estate listings held by brokerage firms other than The Juli Black Team | Allie Beth Allman & Associates are marked with the NTREIS logo or an abbreviated logo and detailed information about them includes the name of the listing broker. Data last updated 2026-11-14T19:44:15.313.
 Listing information © 2026 North Texas Real Estate Information System.