



























Skip To Content

5033 Magnolia Circle

Addison, TX 75001
  • $825,000
  • STATUS: Active
  • ON SITE: 151 Days
  • MLS #: 21272892
UPDATED: 51 min ago
$825,000
  • 4
    BEDS
  • 0.03
    ACRES
  • 4
    BATHS
  • 1
    1/2 BATHS
  • 2,944
    SQFT
  • $280
    $/SQFT
Neighborhood:
Type:
Townhouse
Built:
2026
County:
Area:

School Information

Elementary School:
High School:
School District:
Offered by Frank Liu of Lovett Realty, Inc: 713-961-3877.

Description

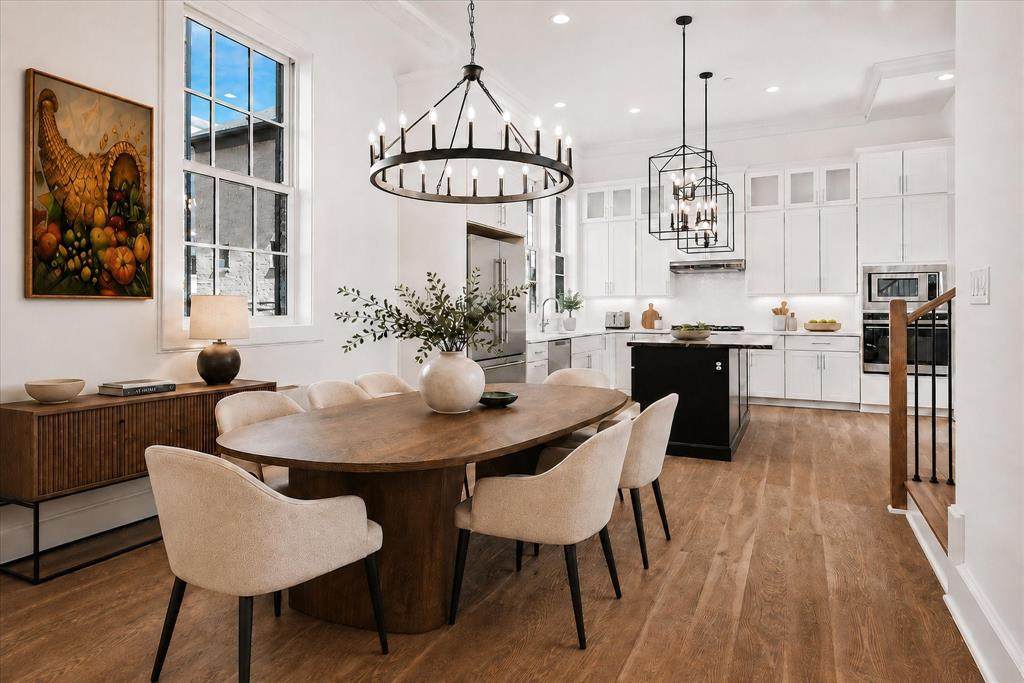
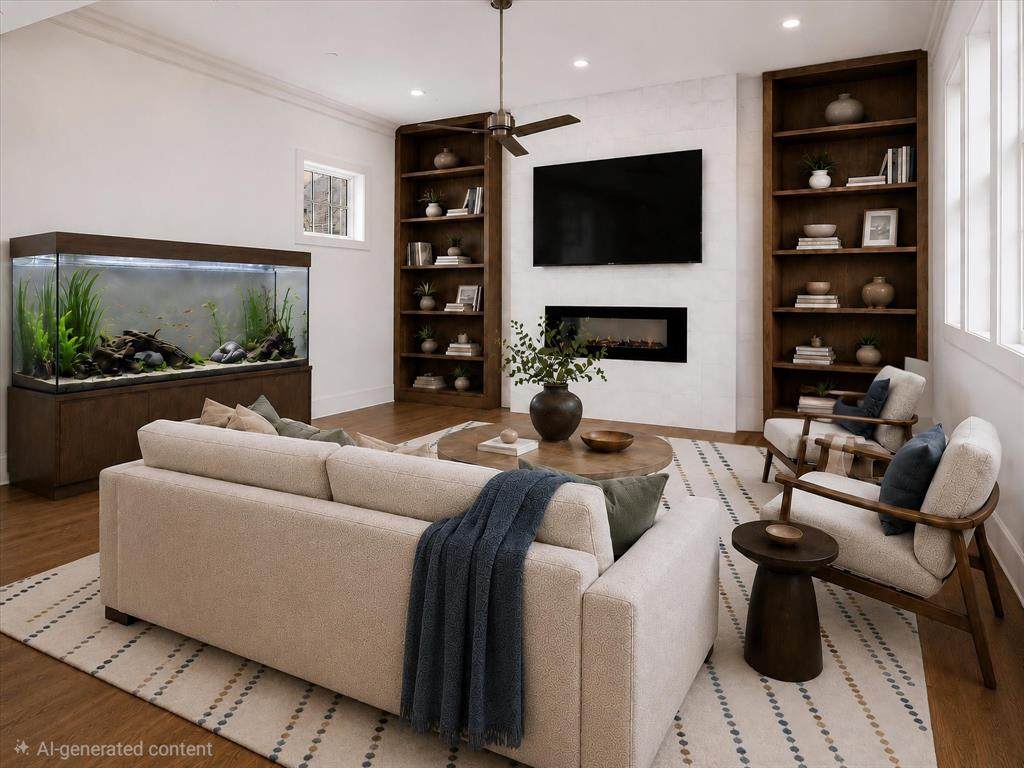
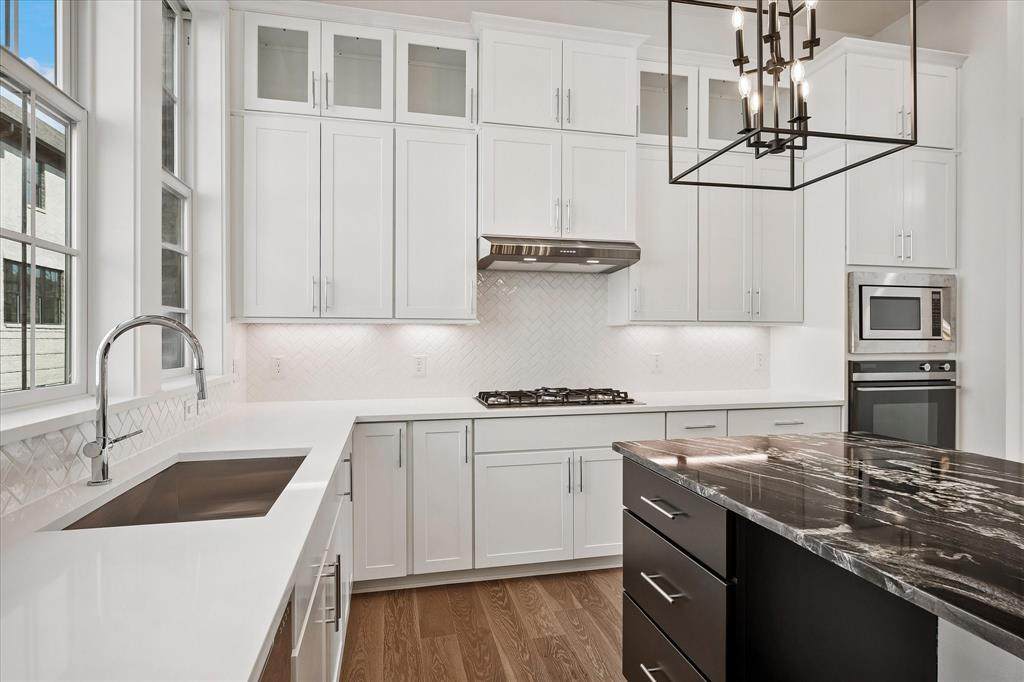
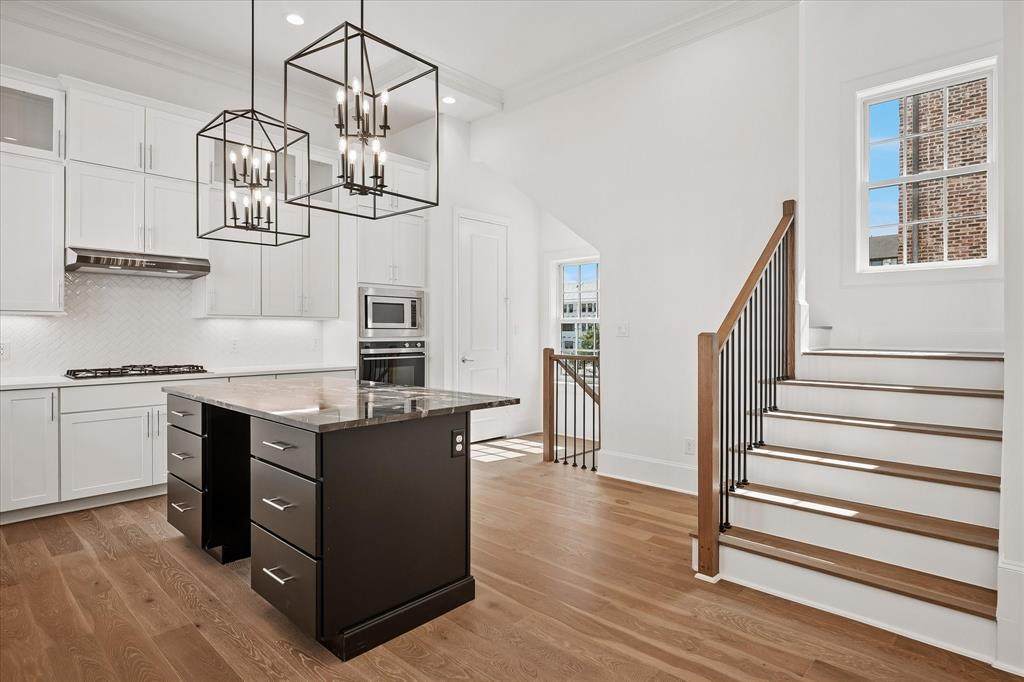
GORGEOUS NEW 4 STORY TOWNHOME WITH SPACIOUS ROOF DECK! JULY 2026 COMPLETION. Discover this one-of-a-kind 4-story townhome designed for modern living with a unique open floorplan, soaring 12-foot ceilings, and expansive Anderson windows filling the home with natural light. Featuring 4 bedrooms, 4.5 baths, and a 2-car garage with electric car plug. This home combines elegance with everyday convenience. Step inside to all wood floors and custom wood trim detailing throughout. The gourmet kitchen is a chef’s dream with modern double stacked, furniture grade soft-close cabinetry, upgraded Fischer and Paykel appliances, stunning quartz countertops, and a large island perfect for entertaining. Kitchen opens to a spacious dining and living room with Marble Fireplace for added ambience! Retreat to the spacious primary suite with a spa-inspired bath boasting of marble floors, walk-in shower, large soaking tub, and oversized walk-in closet. The 4th level is an entertainer’s dream featuring a large game room which opens with 10ft sliding glass doors to a private roof deck. MUST SEE !Located in the heart of Addison, this home offers unmatched convenience—steps from the Addison Athletic Club, just 1 mile to the North Dallas Tollway, minutes from Addison’s Restaurant Row, DFW Airport, Love Field, Galleria Dallas, and Legacy West. Don’t miss this rare opportunity to own a move-in ready townhome in one of DFW’s most desirable urban communities! LOW $145 per month HOA.

Monthly Payment Calculator


© 2026 North Texas Real Estate Information Systems. All rights reserved. IDX information is provided exclusively for consumers' personal, non-commercial use and may not be used for any purpose other than to identify prospective properties consumers may be interested in purchasing. Information is deemed reliable but is not guaranteed accurate by the MLS or The Juli Black Team | Allie Beth Allman & Associates. The data relating to real estate for sale or lease on this web site comes in part from NTREIS. Real estate listings held by brokerage firms other than The Juli Black Team | Allie Beth Allman & Associates are marked with the NTREIS logo or an abbreviated logo and detailed information about them includes the name of the listing broker. Data last updated 2026-10-15T09:45:06.797.
www.juliblack.com/homes/176592875
Print Image

5033 Magnolia Circle Addison, TX 75001

  • Price: $825,000
  • Status: Active
  • On Site: 151 Days
  • Updated: 51 min ago
  • MLS #: 21272892
4
Beds
4
Baths
1
½ Baths
0.03
Acres
2,944
SQFT
$280
$/SQFT
2026
Built
Neighborhood:
Addison Grove
County:
Dallas
Area:
Addison
Elementary School:
Bush
High School:
White
School District:
Dallas ISD
Property Description
GORGEOUS NEW 4 STORY TOWNHOME WITH SPACIOUS ROOF DECK! JULY 2026 COMPLETION. Discover this one-of-a-kind 4-story townhome designed for modern living with a unique open floorplan, soaring 12-foot ceilings, and expansive Anderson windows filling the home with natural light. Featuring 4 bedrooms, 4.5 baths, and a 2-car garage with electric car plug. This home combines elegance with everyday convenience. Step inside to all wood floors and custom wood trim detailing throughout. The gourmet kitchen is a chef’s dream with modern double stacked, furniture grade soft-close cabinetry, upgraded Fischer and Paykel appliances, stunning quartz countertops, and a large island perfect for entertaining. Kitchen opens to a spacious dining and living room with Marble Fireplace for added ambience! Retreat to the spacious primary suite with a spa-inspired bath boasting of marble floors, walk-in shower, large soaking tub, and oversized walk-in closet. The 4th level is an entertainer’s dream featuring a large game room which opens with 10ft sliding glass doors to a private roof deck. MUST SEE !Located in the heart of Addison, this home offers unmatched convenience—steps from the Addison Athletic Club, just 1 mile to the North Dallas Tollway, minutes from Addison’s Restaurant Row, DFW Airport, Love Field, Galleria Dallas, and Legacy West. Don’t miss this rare opportunity to own a move-in ready townhome in one of DFW’s most desirable urban communities! LOW $145 per month HOA.
Exterior Features

Carport Spaces 0 Covered Spaces 2 Dock Permitted No Exterior Features BalconyCovered DeckRain GuttersLighting Fencing Front YardGateWrought Iron Foundation Slab Housing Type Condo/Townhome Lot Description Interior LotLandscapedPark ViewSprinkler SystemSubdivision Lot Dimensions 28 X 50.5 Lot Size Source Builder Parking Or Garage Epoxy FlooringGarageGarage Door OpenerGarage Double DoorGarage Faces Rear Patio And Porch Features CoveredDeck Pool On Property No Roof Composition Waterfront YN No

Interior Features

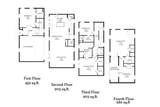
Appliances DishwasherDisposalElectric OvenMicrowaveConvection OvenPlumbed For Gas in KitchenTankless Water Heater Attached Garage Yes Basement No Cooling Ceiling Fan(s)Central AirElectric Dining Areas 1 Fireplaces 0 Flooring Ceramic TileEngineered WoodMarbleTile Garage Yes Garage Length 20 Garage Width 20 Handicap YN No Heating CentralNatural Gas Interior Features Cable TV AvailableEat-in KitchenFlat Screen WiringGranite CountersHigh Speed Internet AvailableKitchen IslandMultiple StaircasesOpen FloorplanPantrySmart Home SystemSound System WiringWalk-In Closet(s)Wired for Data Laundry Features In HallDryer HookupWasher Hookup Living Areas 2 Rooms Kitchen (2 Level) Dining Room (2 Level) Living Room (2 Level) Bedroom (1 Level) Bedroom-Primary (3 Level) Bedroom (3 Level) Game Room (4 Level) Bedroom (4 Level)

Property Features

Alarm Or Security Type Carbon Monoxide Detector(s)Fire AlarmFire Sprinkler SystemFirewall(s)Smoke Detector(s) HOA Mandatory Hoa Billing Freq Monthly Hoa Dues 145 Hoa Includes Front Yard MaintenanceFull Use of FacilitiesMaintenance GroundsManagement Fees HOAManagement Company VCMINC HOAManagement Company Phone 972-612-2303 Horse Permitted No Lake Pump No Levels Three Or More Listing Terms Contract Municipal Utility District No Possession Closing/Funding Property Attached Yes Property Type Townhouse Restrictions Deed Senior Community No Utilities Cable AvailableCity SewerCity WaterCommunity MailboxConcreteCurbsElectricity AvailableIndividual Gas MeterIndividual Water MeterNatural Gas AvailablePhone AvailableSidewalkUnderground Utilities Will Subdivide No

North Texas Real Estate Information Systems MLS logo Listing information © 2026 North Texas Real Estate Information System.


© 2026 North Texas Real Estate Information Systems. All rights reserved. IDX information is provided exclusively for consumers' personal, non-commercial use and may not be used for any purpose other than to identify prospective properties consumers may be interested in purchasing. Information is deemed reliable but is not guaranteed accurate by the MLS or The Juli Black Team | Allie Beth Allman & Associates. The data relating to real estate for sale or lease on this web site comes in part from NTREIS. Real estate listings held by brokerage firms other than The Juli Black Team | Allie Beth Allman & Associates are marked with the NTREIS logo or an abbreviated logo and detailed information about them includes the name of the listing broker. Data last updated 2026-10-15T09:45:06.797.
 
https://bt-photos.global.ssl.fastly.net/ntreis/orig_boomver_4_21272892-2.jpg https://bt-photos.global.ssl.fastly.net/ntreis/orig_boomver_4_21272892-2.jpg https://bt-photos.global.ssl.fastly.net/ntreis/orig_boomver_4_21272892-2.jpg
Logo
The Juli Black Team | Allie Beth Allman & Associates
3838 Oak Lawn Avenue Ste. 500
Dallas TX, 75219
Offered by Frank Liu of Lovett Realty, Inc: 713-961-3877.