





























Description
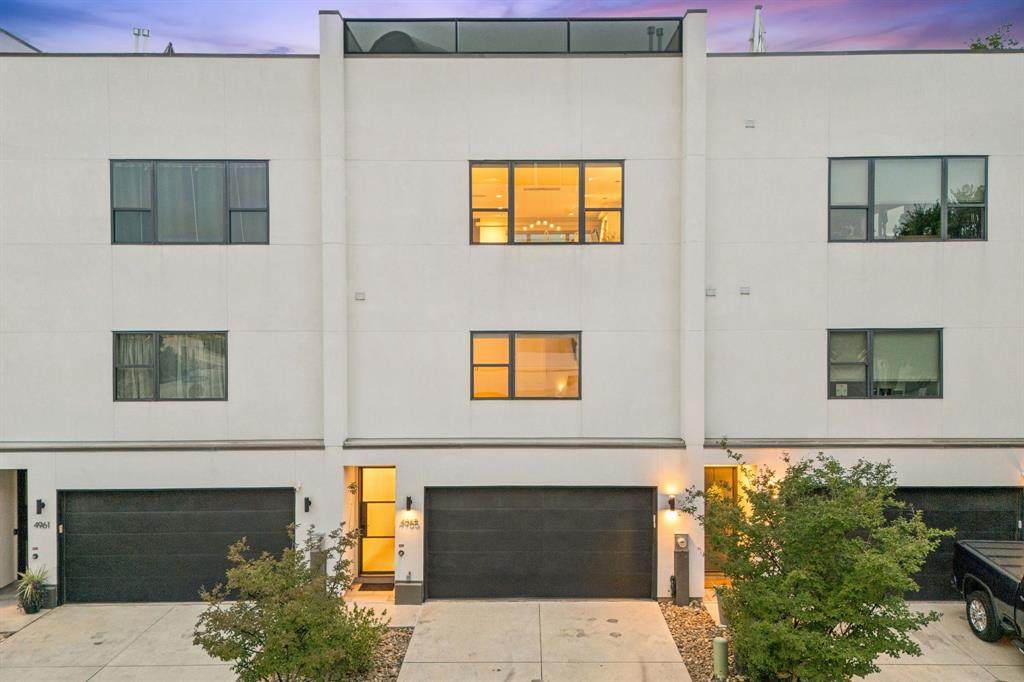
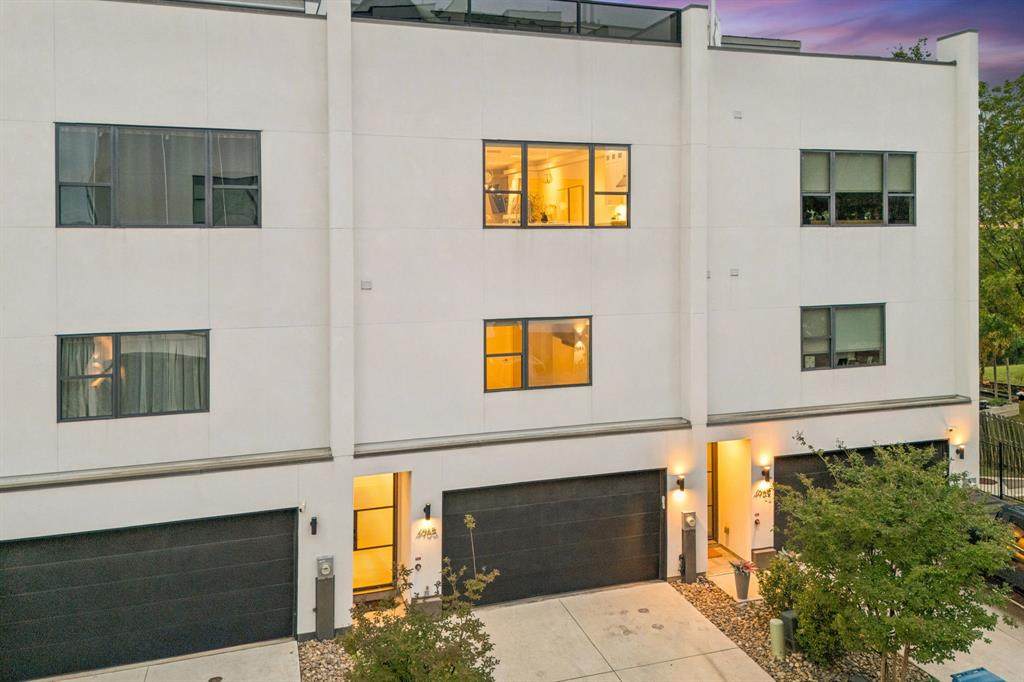
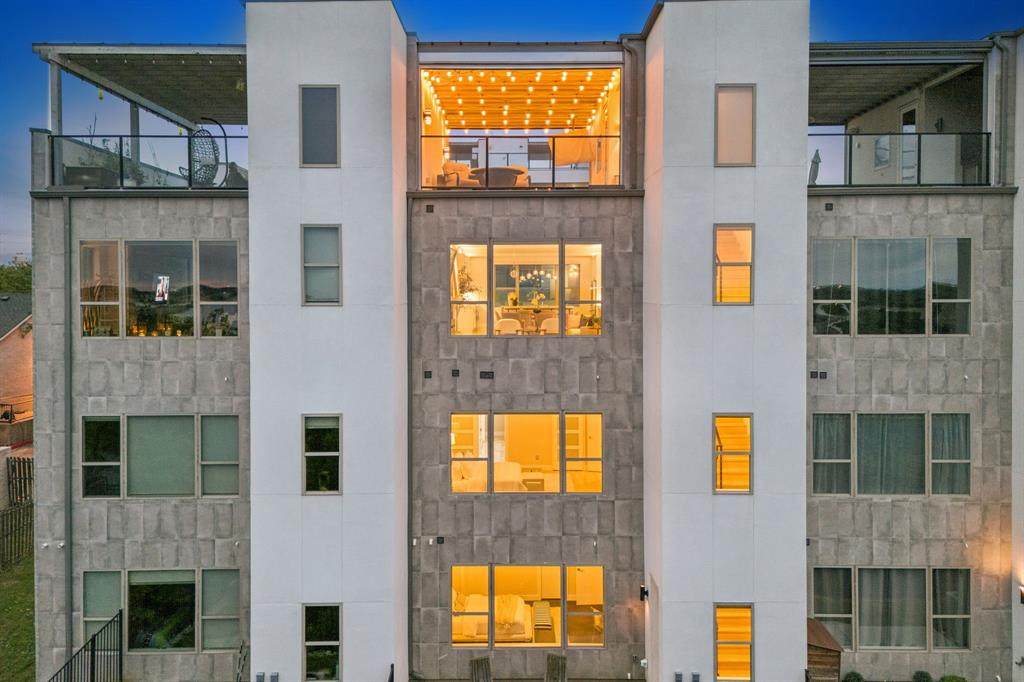
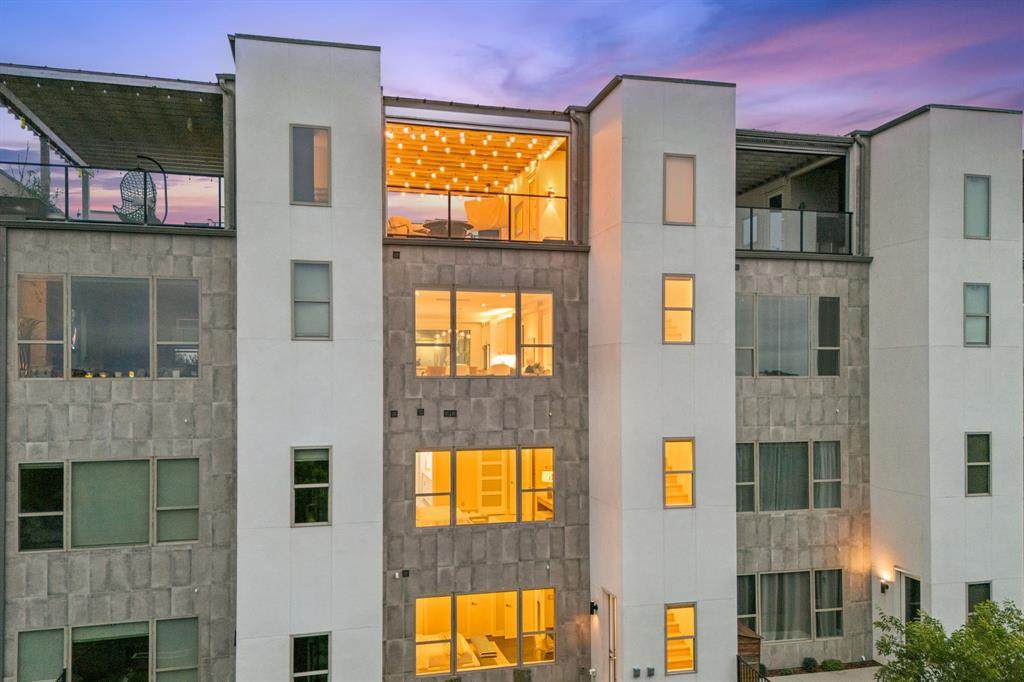
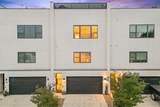
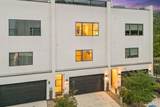
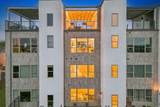
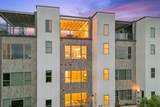
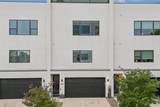
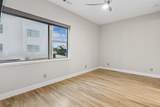
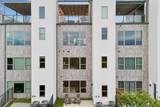
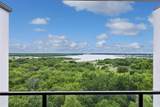
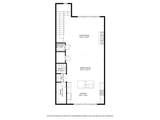
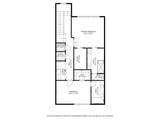
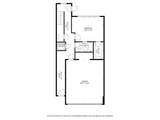
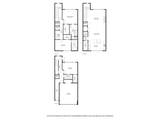
Experience elevated lakeside living at 4965 Blaynes View—an exceptional luxury townhome in the exclusive Westport Lakeview Villas. Refined design, thoughtful functionality, and effortless access to Lake Lewisville. Spanning 2,821 square feet, this beautifully appointed residence features 3 spacious bedrooms, 3 full bathrooms, and 2 half bathrooms across multiple levels designed for both comfortable living and sophisticated entertaining. The open-concept main living area seamlessly connects the kitchen, dining, and living spaces—creating a warm yet elevated environment for everyday living. An abundance of windows, the gas fireplace, and electric shades, elevate the ambiance and living experience. The gourmet kitchen is designed with both style and performance in mind, featuring Bertazzoni Appliances, abundant cabinetry, premium finishes, and generous prep space ideal for hosting. Each bedroom offers privacy and comfort, while the primary suite serves as a true retreat with a spa-inspired bathroom and elevated finishes throughout. Designed to embrace its surroundings, this home features a private rooftop retreat, perfect for taking in the best view that Lake Lewisville has to offer. Whether entertaining guests or unwinding at the end of the day, the seamless indoor-outdoor flow enhances the overall living experience. Located within the boutique, low-maintenance community of Westport Lakeview Villas, residents enjoy access to scenic walking trails, lake proximity, and amenities including a community pool, dog park, and outdoor BBQ pavillion. Positioned just minutes from Grandscape, Legacy West, PGA Frisco, and The Star, this home offers the perfect balance of tranquility and convenience—placing some of North Texas’ best dining, shopping, and entertainment destinations within easy reach. If you have been looking the a sophisticated, lock-and-leave residence in one of the area’s most desirable lakeside communities, this is it!
-
3BEDS
-
0.05ACRES
-
3BATHS
-
21/2 BATHS
-
2,821SQFT
-
$319$/SQFT
School Information
Description
Experience elevated lakeside living at 4965 Blaynes View—an exceptional luxury townhome in the exclusive Westport Lakeview Villas. Refined design, thoughtful functionality, and effortless access to Lake Lewisville. Spanning 2,821 square feet, this beautifully appointed residence features 3 spacious bedrooms, 3 full bathrooms, and 2 half bathrooms across multiple levels designed for both comfortable living and sophisticated entertaining. The open-concept main living area seamlessly connects the kitchen, dining, and living spaces—creating a warm yet elevated environment for everyday living. An abundance of windows, the gas fireplace, and electric shades, elevate the ambiance and living experience. The gourmet kitchen is designed with both style and performance in mind, featuring Bertazzoni Appliances, abundant cabinetry, premium finishes, and generous prep space ideal for hosting. Each bedroom offers privacy and comfort, while the primary suite serves as a true retreat with a spa-inspired bathroom and elevated finishes throughout. Designed to embrace its surroundings, this home features a private rooftop retreat, perfect for taking in the best view that Lake Lewisville has to offer. Whether entertaining guests or unwinding at the end of the day, the seamless indoor-outdoor flow enhances the overall living experience. Located within the boutique, low-maintenance community of Westport Lakeview Villas, residents enjoy access to scenic walking trails, lake proximity, and amenities including a community pool, dog park, and outdoor BBQ pavillion. Positioned just minutes from Grandscape, Legacy West, PGA Frisco, and The Star, this home offers the perfect balance of tranquility and convenience—placing some of North Texas’ best dining, shopping, and entertainment destinations within easy reach. If you have been looking the a sophisticated, lock-and-leave residence in one of the area’s most desirable lakeside communities, this is it!
© 2026 North Texas Real Estate Information Systems. All rights reserved. IDX information is provided exclusively for consumers' personal, non-commercial use and may not be used for any purpose other than to identify prospective properties consumers may be interested in purchasing. Information is deemed reliable but is not guaranteed accurate by the MLS or The Juli Black Team | Allie Beth Allman & Associates. The data relating to real estate for sale or lease on this web site comes in part from NTREIS. Real estate listings held by brokerage firms other than The Juli Black Team | Allie Beth Allman & Associates are marked with the NTREIS logo or an abbreviated logo and detailed information about them includes the name of the listing broker. Data last updated 2026-10-12T22:43:50.757.
 Listing information © 2026 North Texas Real Estate Information System.