












Description
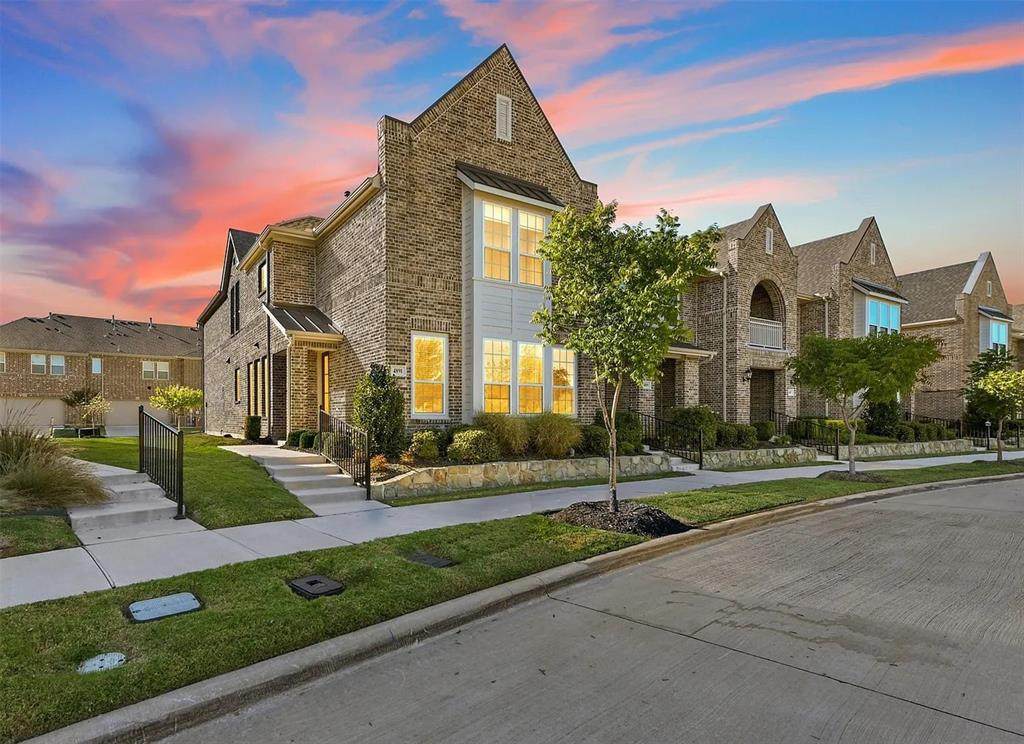
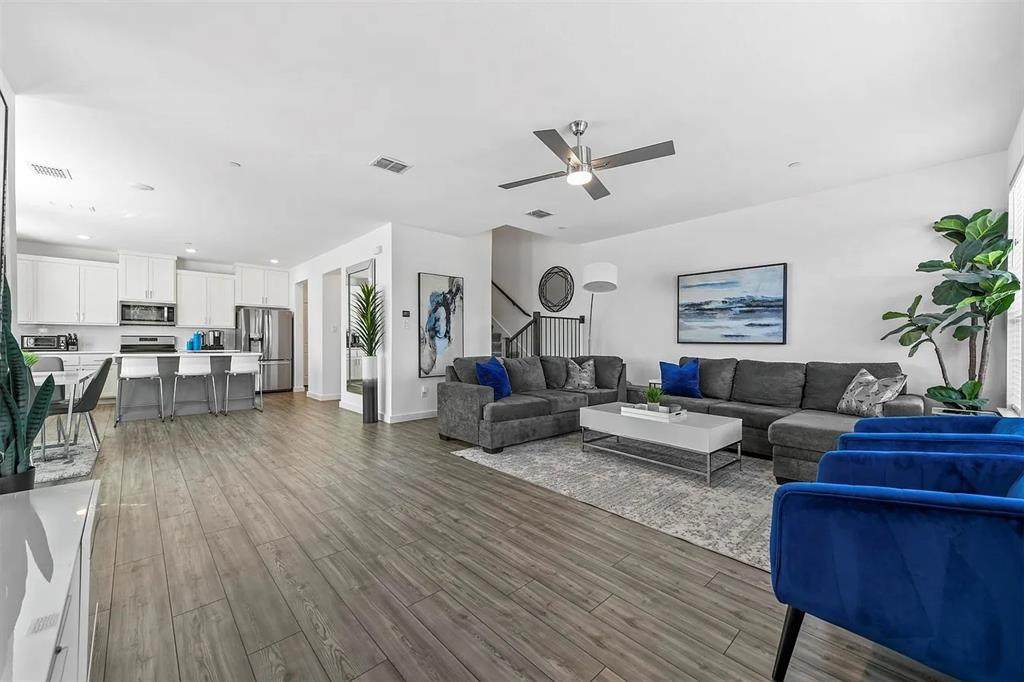
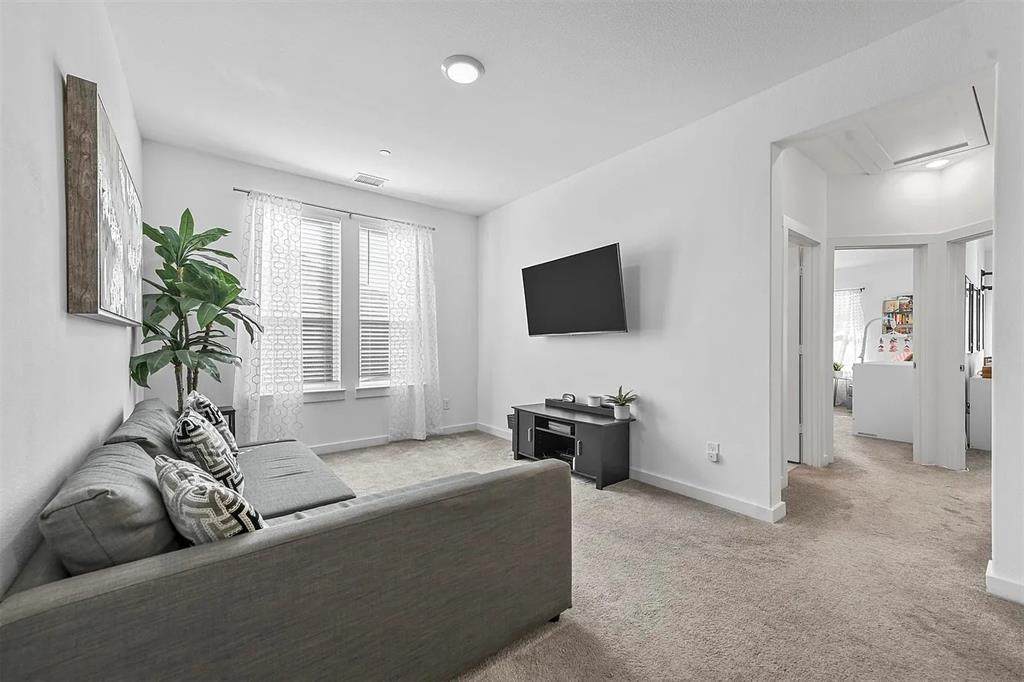
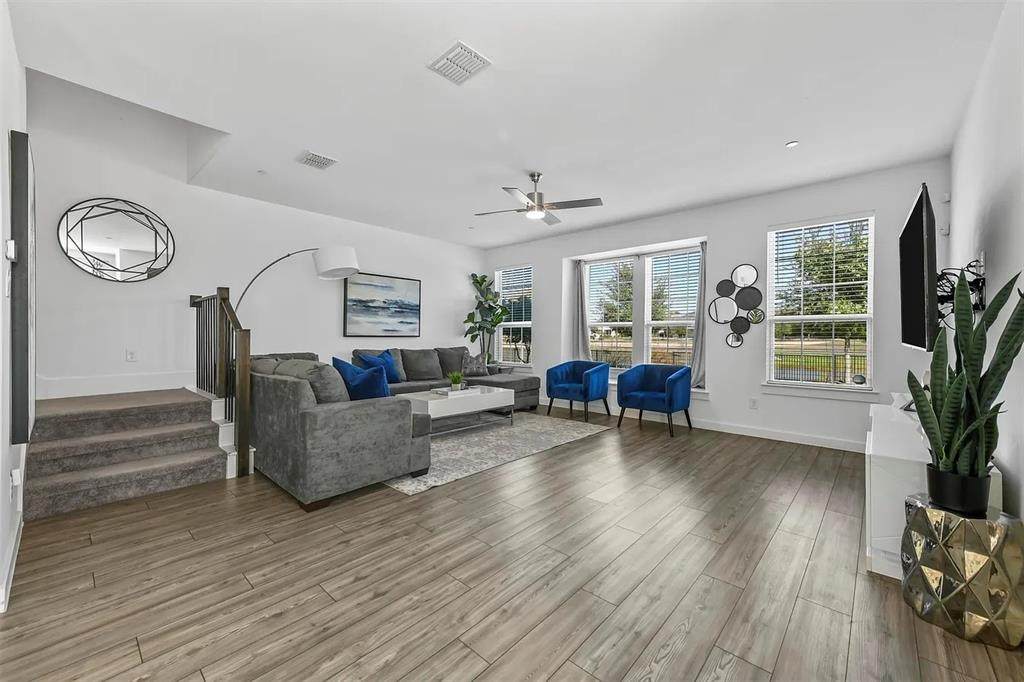
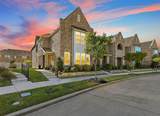
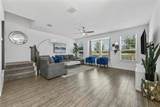
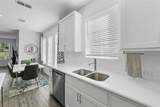
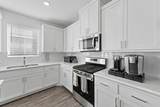
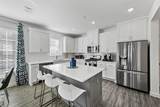
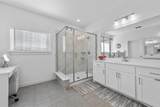
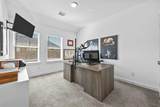
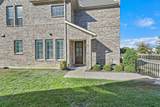
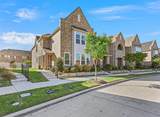
Located at 4891 Ellie Lane in Fairview, this beautiful end-unit 3-bedroom, 2.5-bath townhome offers extra yard space, peaceful pond views, and a low-maintenance lifestyle with convenient access to shopping, dining, major commuter routes, and employment centers throughout Collin County. Buyers searching for townhomes in Fairview will appreciate the end-unit location, open floor plan, and flexible living spaces. Inside, the open layout features soaring ceilings and abundant natural light, with a spacious kitchen that offers ample workspace, generous storage, and a large walk-in pantry. The kitchen flows into the dining and living areas, creating a connected space for everyday living and entertaining. A flexible upstairs living area provides additional room for a home office, media area, or second living space. The primary suite features an ensuite bath and generous walk-in closet, while 2 additional bedrooms and a full bath provide flexible space for guests, a home office, or hobbies. A convenient half bath serves the main living area. The oversized 2-car garage and generous primary walk-in closet provide excellent storage. Outside, the end-unit setting offers extra yard space and peaceful water views overlooking the pond. Conveniently located near US-75 and SH 121, the home provides easy access to Allen Premium Outlets, The Village at Fairview, shopping, restaurants, parks, and nearby employment centers. This Fairview townhome brings together an end-unit location, water views, flexible living areas, generous storage, and convenient access to the surrounding Collin County area.
-
3BEDS
-
0.05ACRES
-
2BATHS
-
11/2 BATHS
-
2,223SQFT
-
$187$/SQFT
School Information
Description
Located at 4891 Ellie Lane in Fairview, this beautiful end-unit 3-bedroom, 2.5-bath townhome offers extra yard space, peaceful pond views, and a low-maintenance lifestyle with convenient access to shopping, dining, major commuter routes, and employment centers throughout Collin County. Buyers searching for townhomes in Fairview will appreciate the end-unit location, open floor plan, and flexible living spaces. Inside, the open layout features soaring ceilings and abundant natural light, with a spacious kitchen that offers ample workspace, generous storage, and a large walk-in pantry. The kitchen flows into the dining and living areas, creating a connected space for everyday living and entertaining. A flexible upstairs living area provides additional room for a home office, media area, or second living space. The primary suite features an ensuite bath and generous walk-in closet, while 2 additional bedrooms and a full bath provide flexible space for guests, a home office, or hobbies. A convenient half bath serves the main living area. The oversized 2-car garage and generous primary walk-in closet provide excellent storage. Outside, the end-unit setting offers extra yard space and peaceful water views overlooking the pond. Conveniently located near US-75 and SH 121, the home provides easy access to Allen Premium Outlets, The Village at Fairview, shopping, restaurants, parks, and nearby employment centers. This Fairview townhome brings together an end-unit location, water views, flexible living areas, generous storage, and convenient access to the surrounding Collin County area.
© 2026 North Texas Real Estate Information Systems. All rights reserved. IDX information is provided exclusively for consumers' personal, non-commercial use and may not be used for any purpose other than to identify prospective properties consumers may be interested in purchasing. Information is deemed reliable but is not guaranteed accurate by the MLS or The Juli Black Team | Allie Beth Allman & Associates. The data relating to real estate for sale or lease on this web site comes in part from NTREIS. Real estate listings held by brokerage firms other than The Juli Black Team | Allie Beth Allman & Associates are marked with the NTREIS logo or an abbreviated logo and detailed information about them includes the name of the listing broker. Data last updated 2026-10-15T09:45:06.797.
 Listing information © 2026 North Texas Real Estate Information System.