






Description
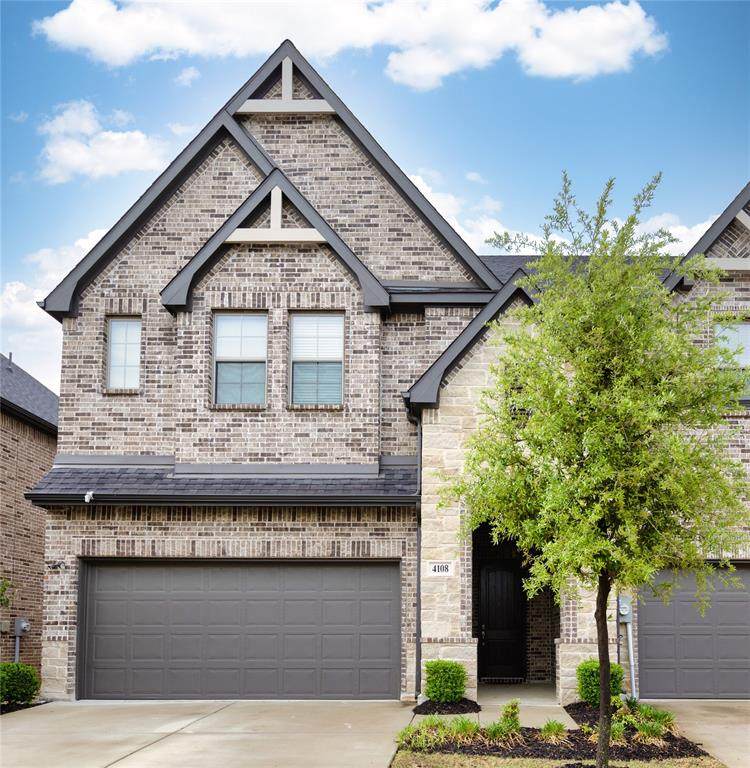
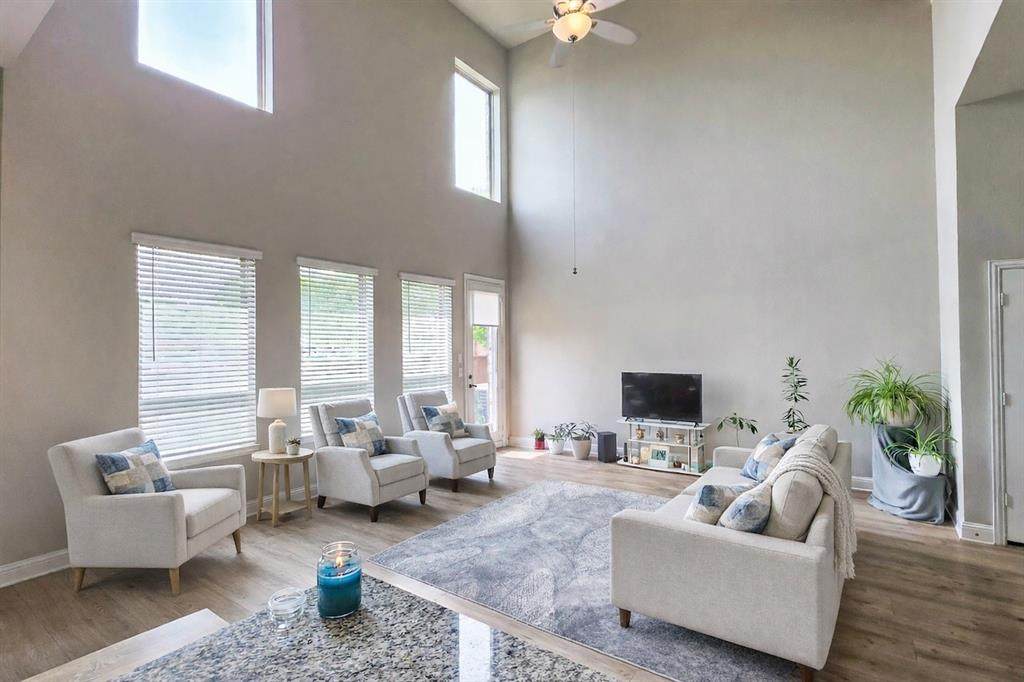
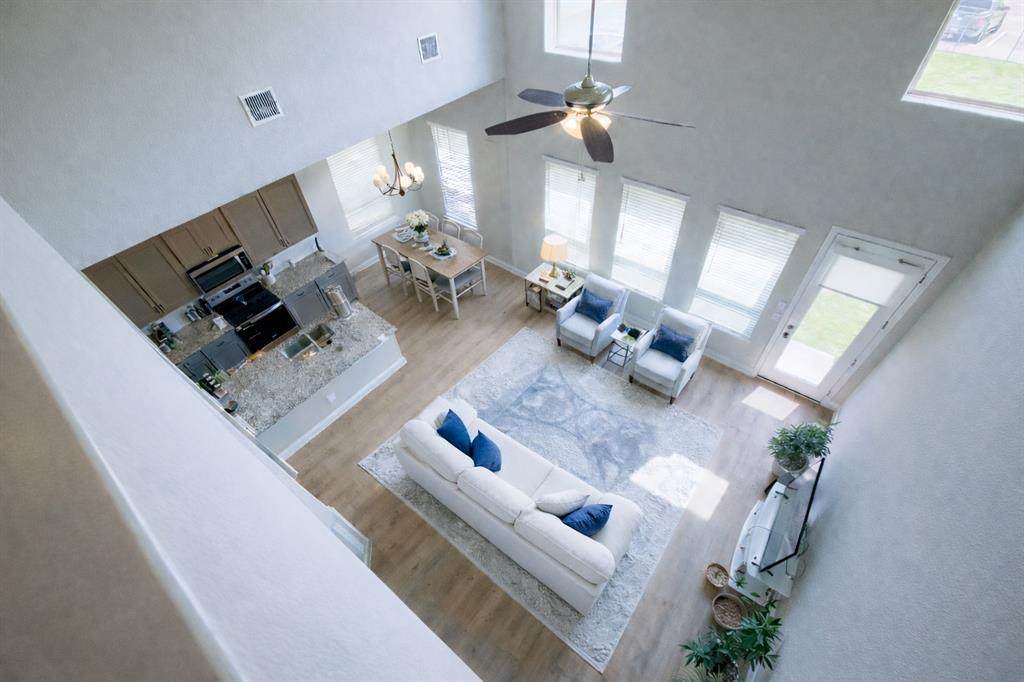
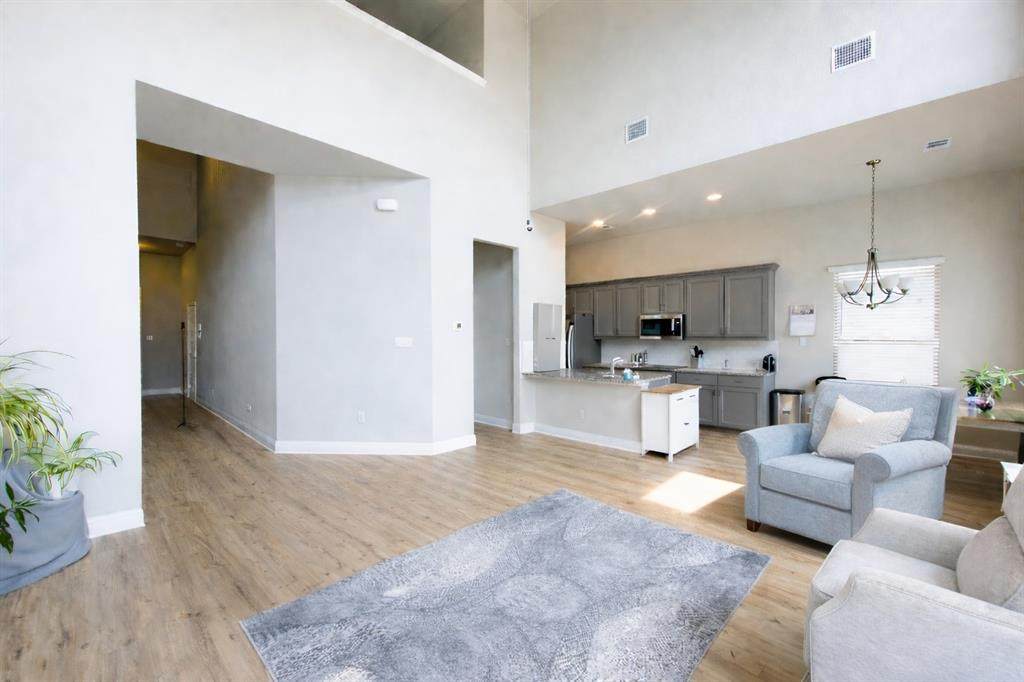
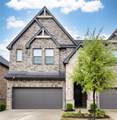
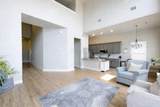
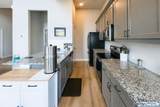
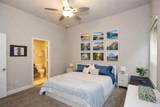
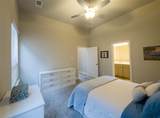
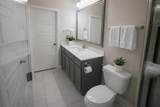
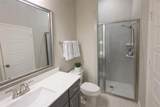
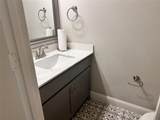
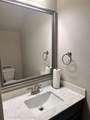
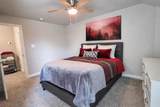
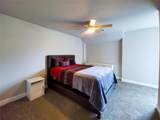
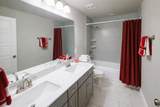
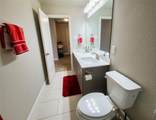
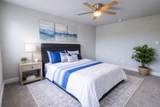
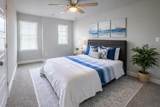
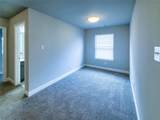
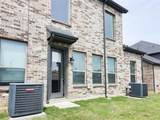
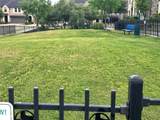
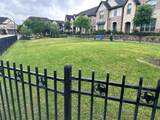
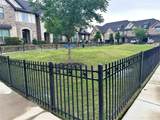
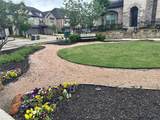
ASSUMABLE LOAN 3.750% and Seller will consider closing cost. Welcome to this stunning townhome built by John Houston Homes. A desirable end unit offering 3 bedrooms, 2.5 bathrooms, and a 2-car garage is located in a low maintenance community. The seller is offering concession too!!! Step inside to discover luxury vinyl plank flooring and soaring 20-foot ceilings in the living area, creating a bright and open atmosphere filled with natural light. The dramatic space is complemented by a striking open runway walkway, adding architectural interest. The kitchen is thoughtfully designed with gray cabinetry, granite countertops, and a classic white subway tile backsplash. Outfitted with stainless steel appliances, including a smooth-top range and built-in microwave, this kitchen is both stylish and highly functional. Nickel finishes, a beautiful nickel chandelier, and upgraded fixtures which add a cohesive, modern touch throughout the home.The spacious primary suite offers a relaxing retreat with plenty of room for comfort and flexibility. The secondary bathroom features a spa like feel with dual sinks, decorative tile flooring, and a tub shower combination.Additional highlights include ceiling fans, 2-inch blinds, and quality finishes throughout. Enjoy the convenience of HOA-maintained landscaping, including front and backyard mowing. Residents also have access to a community park and a fenced dog park perfect for outdoor enjoyment.This home truly offers the perfect blend of style, comfort, and low-maintenance living. Don’t miss your opportunity to make it yours! PICK YOUR OWN neighbor, 4110 Swinley Forest the property next door is for sale. 4108 and 4110 (MLS 21227942) are side by side are for sale.
-
3BEDS
-
0.08ACRES
-
2BATHS
-
11/2 BATHS
-
1,872SQFT
-
$179$/SQFT
School Information
Description
ASSUMABLE LOAN 3.750% and Seller will consider closing cost. Welcome to this stunning townhome built by John Houston Homes. A desirable end unit offering 3 bedrooms, 2.5 bathrooms, and a 2-car garage is located in a low maintenance community. The seller is offering concession too!!! Step inside to discover luxury vinyl plank flooring and soaring 20-foot ceilings in the living area, creating a bright and open atmosphere filled with natural light. The dramatic space is complemented by a striking open runway walkway, adding architectural interest. The kitchen is thoughtfully designed with gray cabinetry, granite countertops, and a classic white subway tile backsplash. Outfitted with stainless steel appliances, including a smooth-top range and built-in microwave, this kitchen is both stylish and highly functional. Nickel finishes, a beautiful nickel chandelier, and upgraded fixtures which add a cohesive, modern touch throughout the home.The spacious primary suite offers a relaxing retreat with plenty of room for comfort and flexibility. The secondary bathroom features a spa like feel with dual sinks, decorative tile flooring, and a tub shower combination.Additional highlights include ceiling fans, 2-inch blinds, and quality finishes throughout. Enjoy the convenience of HOA-maintained landscaping, including front and backyard mowing. Residents also have access to a community park and a fenced dog park perfect for outdoor enjoyment.This home truly offers the perfect blend of style, comfort, and low-maintenance living. Don’t miss your opportunity to make it yours! PICK YOUR OWN neighbor, 4110 Swinley Forest the property next door is for sale. 4108 and 4110 (MLS 21227942) are side by side are for sale.
© 2026 North Texas Real Estate Information Systems. All rights reserved. IDX information is provided exclusively for consumers' personal, non-commercial use and may not be used for any purpose other than to identify prospective properties consumers may be interested in purchasing. Information is deemed reliable but is not guaranteed accurate by the MLS or The Juli Black Team | Allie Beth Allman & Associates. The data relating to real estate for sale or lease on this web site comes in part from NTREIS. Real estate listings held by brokerage firms other than The Juli Black Team | Allie Beth Allman & Associates are marked with the NTREIS logo or an abbreviated logo and detailed information about them includes the name of the listing broker. Data last updated 2026-10-16T23:43:53.727.
 Listing information © 2026 North Texas Real Estate Information System.