






Skip To Content

2662 Sherwood Drive

Lewisville, TX 75067
  • $480,000
  • STATUS: Active
  • ON SITE: 37 Days
  • MLS #: 21371149
UPDATED: 169 min ago
$480,000
  • 4
    BEDS
  • 0.04
    ACRES
  • 3
    BATHS
  • 0
    1/2 BATHS
  • 2,753
    SQFT
  • $174
    $/SQFT
Type:
Townhouse
Built:
2015
County:
Area:

School Information

Elementary School:
High School:
School District:
Offered by Katelyn Lawrence of Chateau Realty: 214-325-5195.

Description

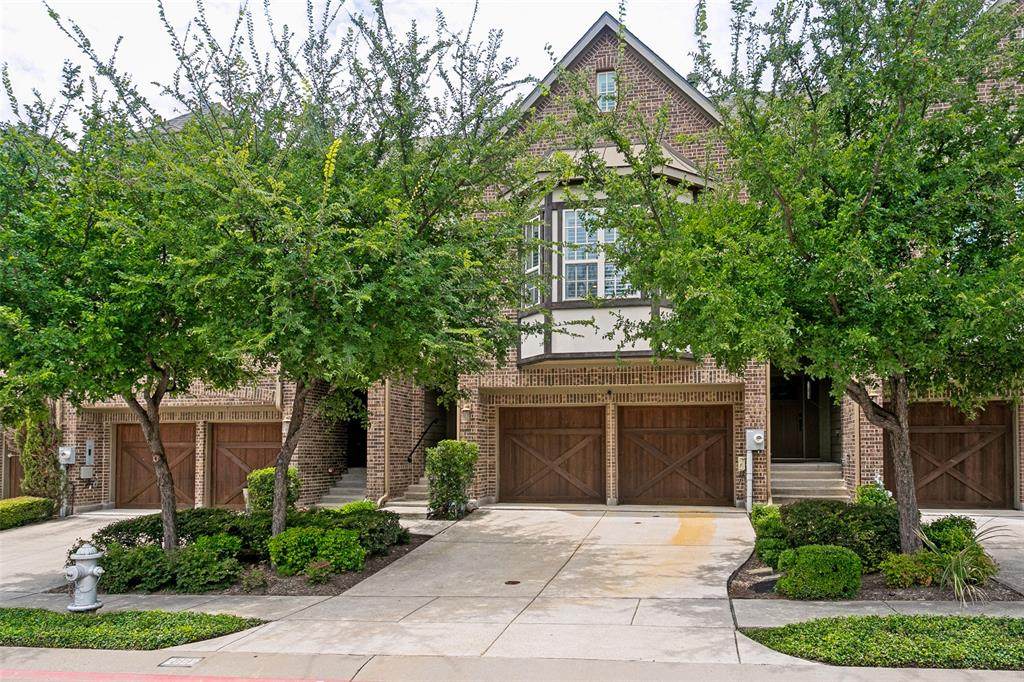
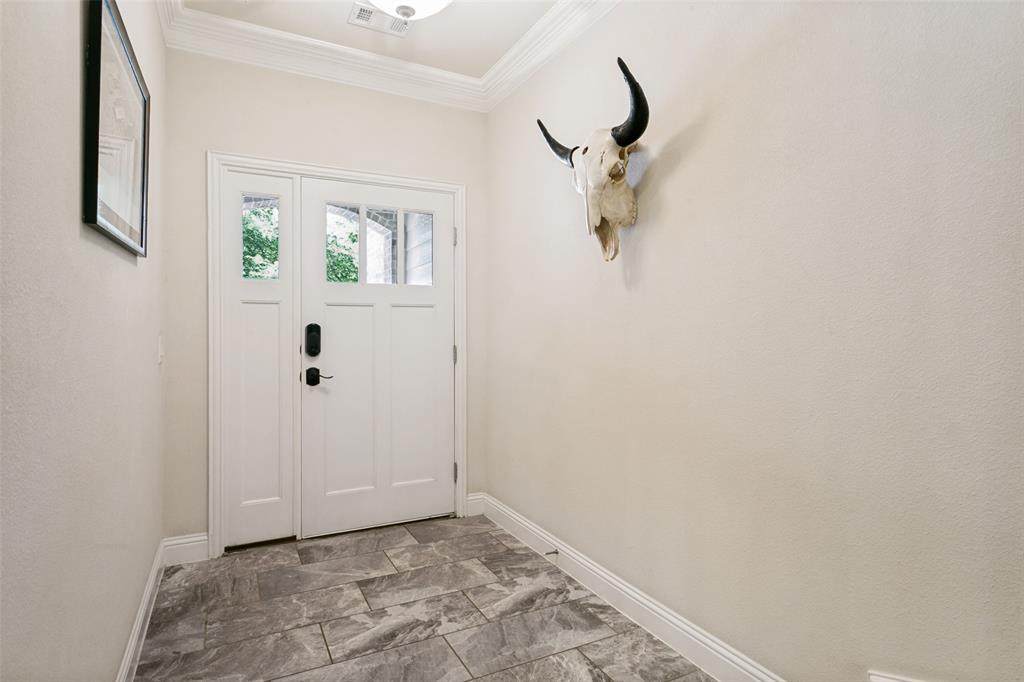
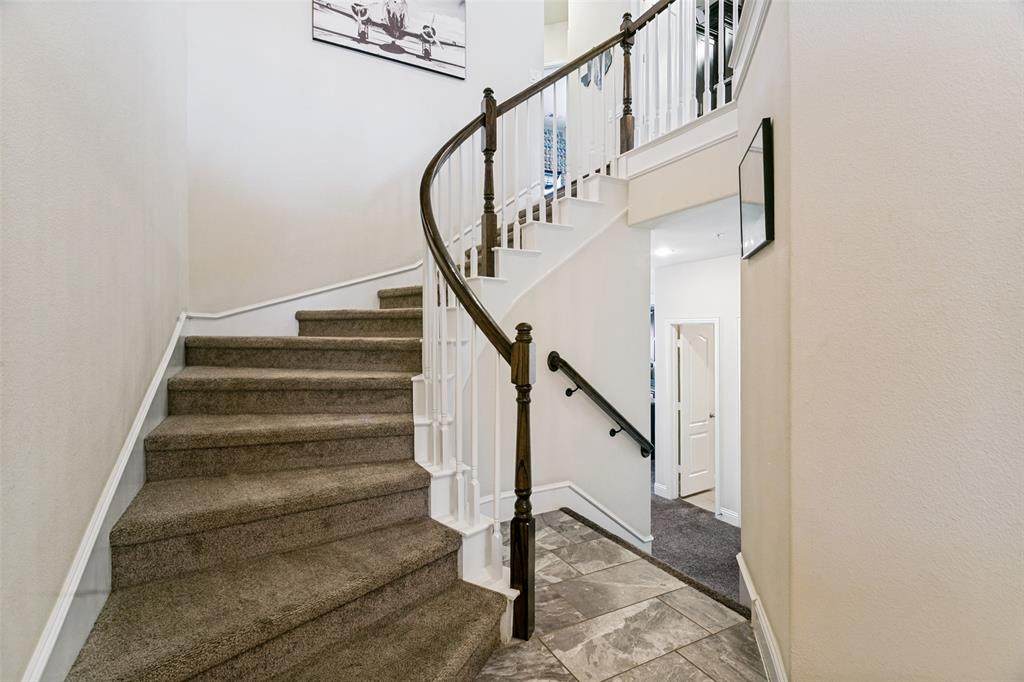
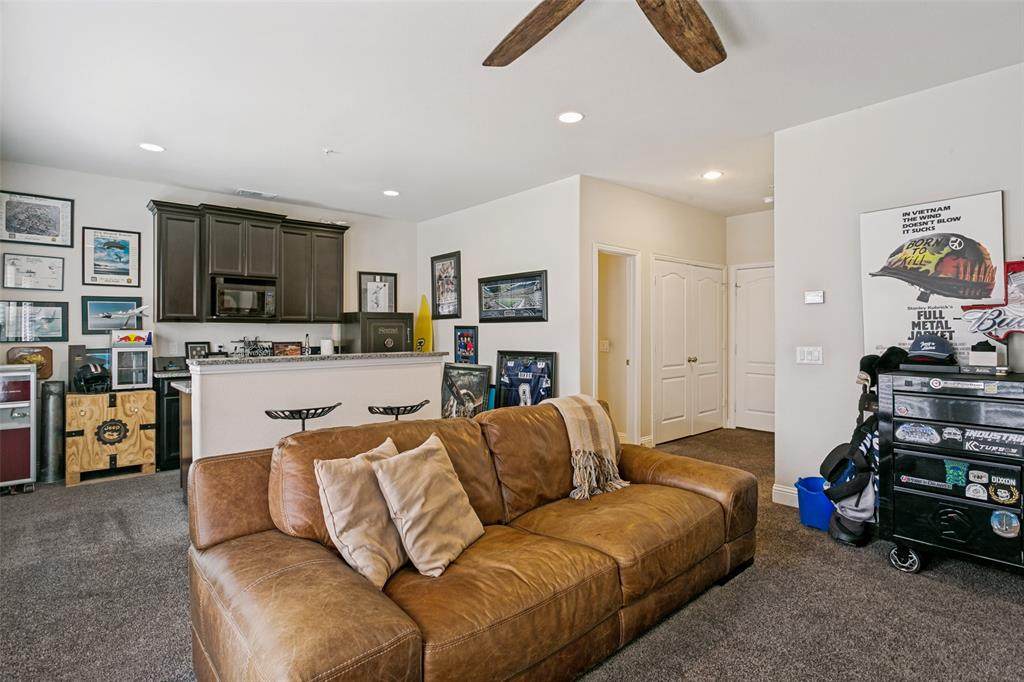
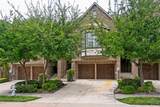
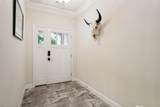
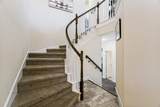
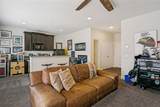
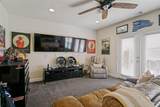
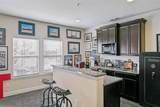
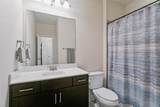
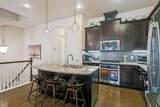
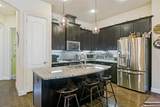
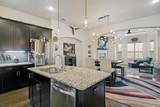
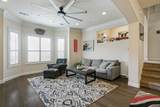
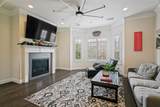
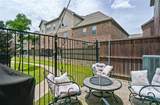
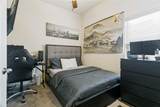
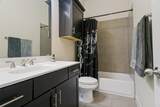
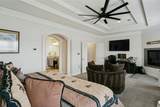
Highly desirable townhome in private gated community, this beautifully designed 4-bedroom, 3-bath home offers you ample space with addedconvenience to major transit around DFW. Once inside you are welcomed by a formal staircase, the leads to second floor kitchen and living spaces while the first floor leads to an expansive game room or secondary living area or guest suite complete with a kitchenette and full private bath—ideal for guests, multigenerational living, or entertaining. First floor also offers full laundry, storage, and access to 2 car garage along with a private fenced patio. The main living space located on the second floor is open with plenty of light. The second floor offers two bedrooms and a full bath.On your way to the incredibly spacious master suite, a reading nook or small office space sits just a few steps above the main living area. The master suite offers its own fireplace, spa-like bath with separate tub and walk-in shower, an abundance of storage space in the walk-in closet, and second laundry space for a stackable washer and dryer. The community offers a sparkling pool and fantastic location near shopping, restaurants, and major highway access.

Monthly Payment Calculator


© 2026 North Texas Real Estate Information Systems. All rights reserved. IDX information is provided exclusively for consumers' personal, non-commercial use and may not be used for any purpose other than to identify prospective properties consumers may be interested in purchasing. Information is deemed reliable but is not guaranteed accurate by the MLS or The Juli Black Team | Allie Beth Allman & Associates. The data relating to real estate for sale or lease on this web site comes in part from NTREIS. Real estate listings held by brokerage firms other than The Juli Black Team | Allie Beth Allman & Associates are marked with the NTREIS logo or an abbreviated logo and detailed information about them includes the name of the listing broker. Data last updated 2026-10-16T23:43:53.727.
www.juliblack.com/homes/181007220
Print Image

2662 Sherwood Drive Lewisville, TX 75067

  • Price: $480,000
  • Status: Active
  • On Site: 37 Days
  • Updated: 169 min ago
  • MLS #: 21371149
4
Beds
3
Baths
0
½ Baths
0.04
Acres
2,753
SQFT
$174
$/SQFT
2015
Built
Neighborhood:
The Manors At Vista Ridge I Ad
County:
Denton
Area:
Lewisville
Elementary School:
Rockbrook
High School:
Lewisville
School District:
Lewisville ISD
Property Description
Highly desirable townhome in private gated community, this beautifully designed 4-bedroom, 3-bath home offers you ample space with addedconvenience to major transit around DFW. Once inside you are welcomed by a formal staircase, the leads to second floor kitchen and living spaces while the first floor leads to an expansive game room or secondary living area or guest suite complete with a kitchenette and full private bath—ideal for guests, multigenerational living, or entertaining. First floor also offers full laundry, storage, and access to 2 car garage along with a private fenced patio. The main living space located on the second floor is open with plenty of light. The second floor offers two bedrooms and a full bath.On your way to the incredibly spacious master suite, a reading nook or small office space sits just a few steps above the main living area. The master suite offers its own fireplace, spa-like bath with separate tub and walk-in shower, an abundance of storage space in the walk-in closet, and second laundry space for a stackable washer and dryer. The community offers a sparkling pool and fantastic location near shopping, restaurants, and major highway access.
Exterior Features

Carport Spaces 0 Construction Brick Covered Spaces 2 Fencing Wrought Iron Foundation Slab Housing Type Condo/Townhome Parking Or Garage Additional ParkingCommonDriveway Pool On Property Yes Waterfront YN No

Interior Features

Appliances DishwasherDisposalElectric CooktopElectric OvenGas Water HeaterMicrowave Attached Garage Yes Basement No Cooling Central Air Dining Areas 1 Fireplace Features BedroomDecorative Fireplaces 2 Flooring CarpetHardwood Garage Yes Handicap YN No Heating Electric Interior Features Built-in FeaturesBuilt-in Wine CoolerCable TV AvailableDecorative LightingDouble VanityEat-in KitchenGranite CountersHigh Speed Internet AvailableKitchen IslandMultiple StaircasesPantryVaulted Ceiling(s)Walk-In Closet(s)Wet Bar Laundry Features In HallFull Size W/D AreaStacked W/D Area Living Areas 2 Room Dimensions Bedroom-Primary (25 x 14) Living Room (13 x 18) Bedroom (12 x 11) Bedroom (11 x 10) Kitchen (12 x 10) Game Room (25 x 14) Rooms Bedroom-Primary (3 Level) Living Room (2 Level) Bedroom (2 Level) Bedroom (2 Level) Kitchen (2 Level) Game Room (1 Level)

Property Features

Common Features Community Pool HOA Mandatory Hoa Billing Freq Semi-Annual Hoa Dues 1100 Hoa Includes Front Yard MaintenanceMaintenance GroundsManagement Fees HOAManagement Company agent HOAManagement Company Phone 000-000-0000 Levels Three Or More Listing Terms CashConventionalFHATexas VetVA Loan Municipal Utility District No Possession Negotiable Property Attached Yes Property Type Townhouse Unexempt Taxes 9541 Utilities City SewerCity WaterCurbsIndividual Gas MeterIndividual Water Meter Will Subdivide No

North Texas Real Estate Information Systems MLS logo Listing information © 2026 North Texas Real Estate Information System.


© 2026 North Texas Real Estate Information Systems. All rights reserved. IDX information is provided exclusively for consumers' personal, non-commercial use and may not be used for any purpose other than to identify prospective properties consumers may be interested in purchasing. Information is deemed reliable but is not guaranteed accurate by the MLS or The Juli Black Team | Allie Beth Allman & Associates. The data relating to real estate for sale or lease on this web site comes in part from NTREIS. Real estate listings held by brokerage firms other than The Juli Black Team | Allie Beth Allman & Associates are marked with the NTREIS logo or an abbreviated logo and detailed information about them includes the name of the listing broker. Data last updated 2026-10-16T23:43:53.727.
 
https://bt-photos.global.ssl.fastly.net/ntreis/orig_boomver_1_21371149-2.jpg https://bt-photos.global.ssl.fastly.net/ntreis/orig_boomver_1_21371149-2.jpg https://bt-photos.global.ssl.fastly.net/ntreis/orig_boomver_1_21371149-2.jpg
Logo
The Juli Black Team | Allie Beth Allman & Associates
3838 Oak Lawn Avenue Ste. 500
Dallas TX, 75219
Offered by Katelyn Lawrence of Chateau Realty: 214-325-5195.