











Skip To Content

2538 Brunswick Way

Allen, TX 75013
  • $429,990
  • STATUS: Active
  • ON SITE: 64 Days
  • MLS #: 21356767
UPDATED: 43 min ago
$429,990
  • 3
    BEDS
  • 0.05
    ACRES
  • 2
    BATHS
  • 1
    1/2 BATHS
  • 1,689
    SQFT
  • $255
    $/SQFT
Neighborhood:
Type:
Townhouse
Built:
2025
County:
Area:

School Information

Elementary School:
High School:
School District:
Offered by Ben Caballero of HomesUSA.com: 888-872-6006.

Description

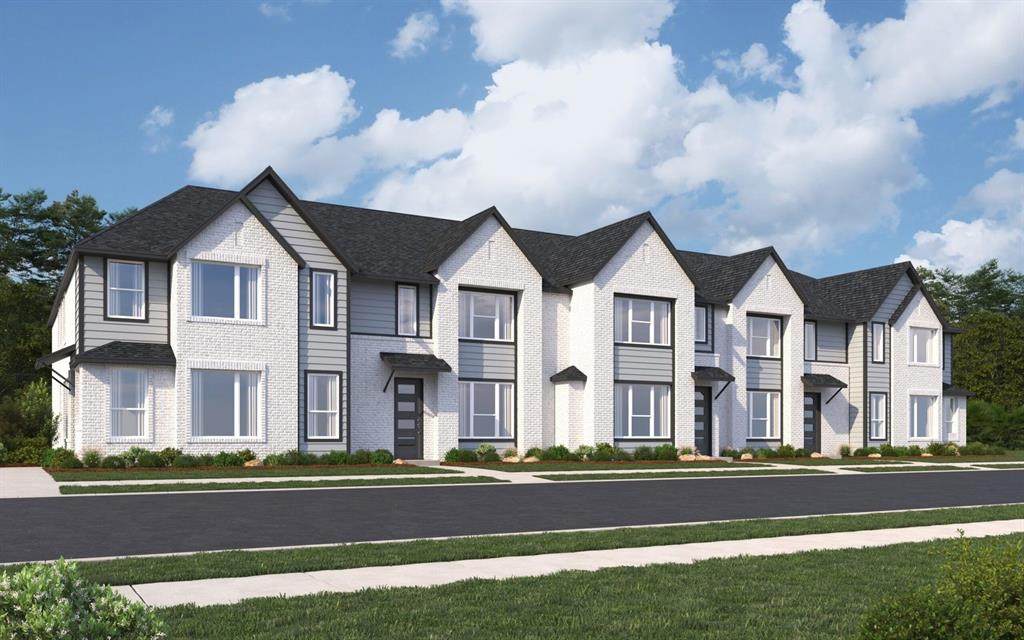
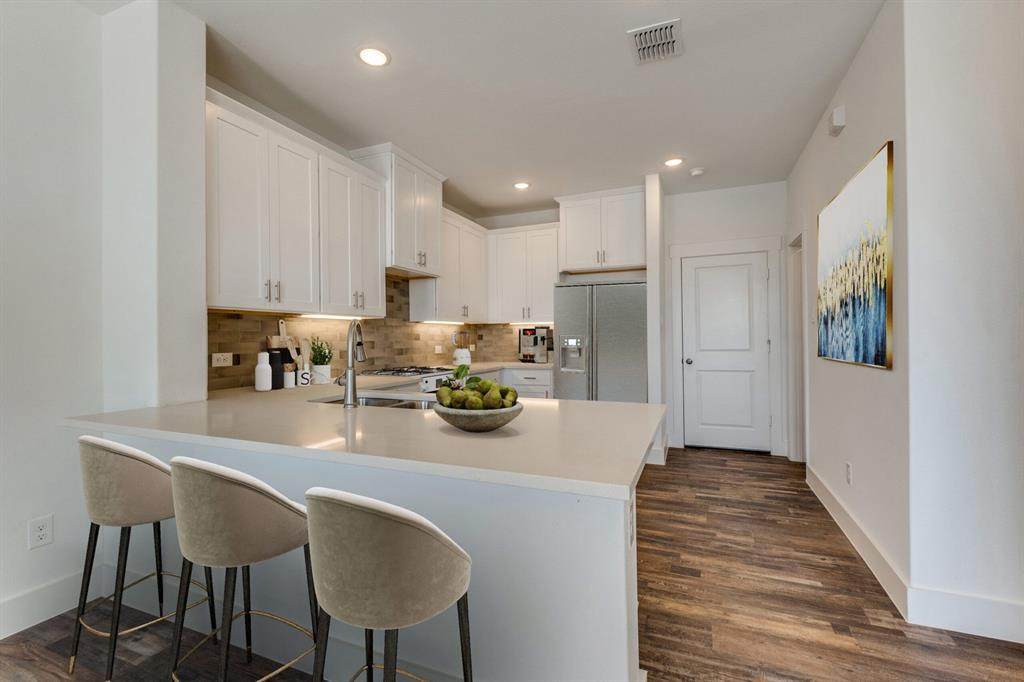
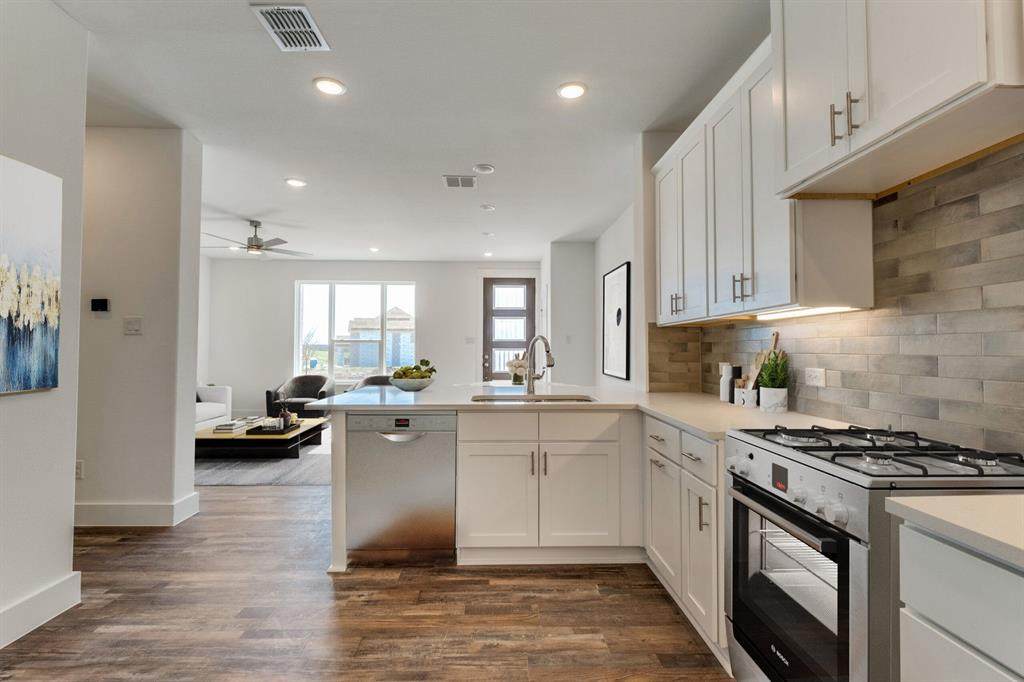
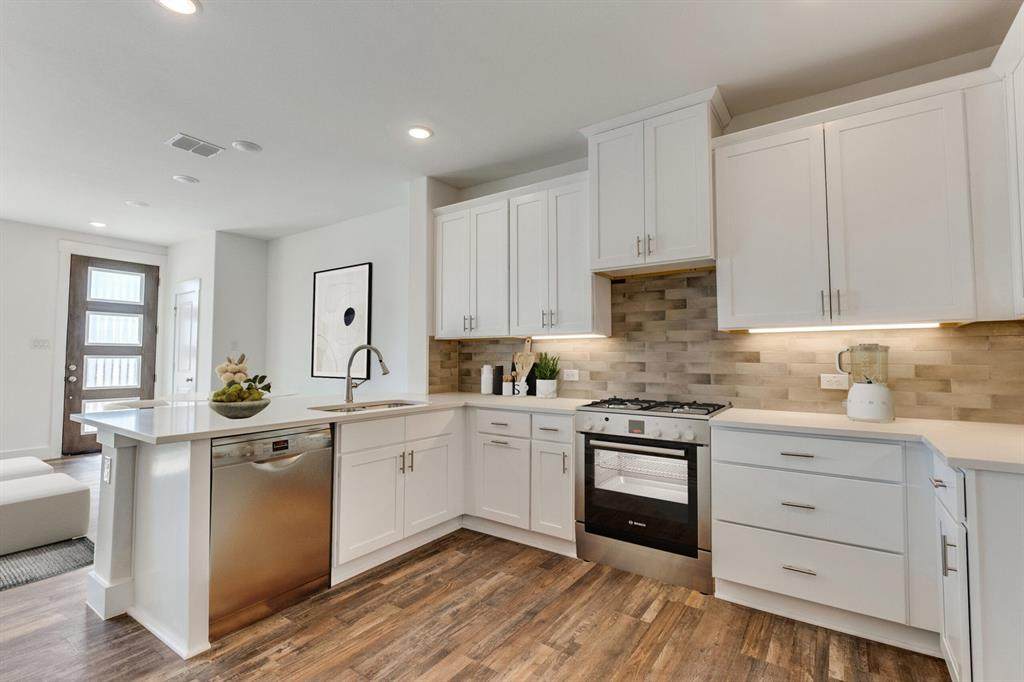
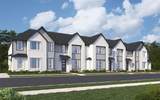
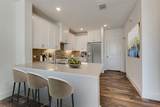
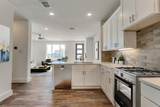
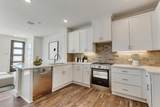
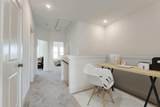
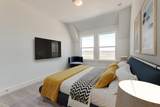
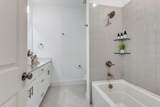
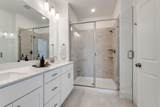
MLS# 21356767 - Built by Cadence Homes - Ready Now! ~ **Julia Modern Floor Plan – 3-Bedroom Townhome** Welcome to the Julia Modern, a thoughtfully designed two-story townhome offering 3 bedrooms, 2.5 bathrooms, and 1,689 square feet of comfortable living space. The open-concept main level creates an inviting flow between the living room, kitchen, and dining area, making everyday living and entertaining easy. The well-appointed U-shaped kitchen features ample counter space, abundant storage, and a spacious walk-in pantry. Natural light fills the main living areas, creating a bright and welcoming atmosphere. A convenient owner's entry connects directly to the rear two-car garage for easy access and everyday convenience. Upstairs, two secondary bedrooms offer generous closet space and natural light, with a full bathroom featuring dual sinks. The second-floor laundry room adds convenience where you need it most. The spacious primary suite provides a private retreat with abundant natural light and a large walk-in closet. The ensuite primary bathroom features dual vanities, a walk-in shower, and a private water closet. With its functional layout, spacious bedrooms, two-car garage, and open-concept living spaces, the Julia Modern offers the comfort and convenience of modern townhome living.

Monthly Payment Calculator


© 2026 North Texas Real Estate Information Systems. All rights reserved. IDX information is provided exclusively for consumers' personal, non-commercial use and may not be used for any purpose other than to identify prospective properties consumers may be interested in purchasing. Information is deemed reliable but is not guaranteed accurate by the MLS or The Juli Black Team | Allie Beth Allman & Associates. The data relating to real estate for sale or lease on this web site comes in part from NTREIS. Real estate listings held by brokerage firms other than The Juli Black Team | Allie Beth Allman & Associates are marked with the NTREIS logo or an abbreviated logo and detailed information about them includes the name of the listing broker. Data last updated 2026-10-15T09:45:06.797.
www.juliblack.com/homes/180041923
Print Image

2538 Brunswick Way Allen, TX 75013

  • Price: $429,990
  • Status: Active
  • On Site: 64 Days
  • Updated: 43 min ago
  • MLS #: 21356767
3
Beds
2
Baths
1
½ Baths
0.05
Acres
1,689
SQFT
$255
$/SQFT
2025
Built
Neighborhood:
Chelsea Commons
County:
Collin
Area:
Allen
Elementary School:
Marion
High School:
Allen
School District:
ALLEN ISD
Property Description
MLS# 21356767 - Built by Cadence Homes - Ready Now! ~ **Julia Modern Floor Plan – 3-Bedroom Townhome** Welcome to the Julia Modern, a thoughtfully designed two-story townhome offering 3 bedrooms, 2.5 bathrooms, and 1,689 square feet of comfortable living space. The open-concept main level creates an inviting flow between the living room, kitchen, and dining area, making everyday living and entertaining easy. The well-appointed U-shaped kitchen features ample counter space, abundant storage, and a spacious walk-in pantry. Natural light fills the main living areas, creating a bright and welcoming atmosphere. A convenient owner's entry connects directly to the rear two-car garage for easy access and everyday convenience. Upstairs, two secondary bedrooms offer generous closet space and natural light, with a full bathroom featuring dual sinks. The second-floor laundry room adds convenience where you need it most. The spacious primary suite provides a private retreat with abundant natural light and a large walk-in closet. The ensuite primary bathroom features dual vanities, a walk-in shower, and a private water closet. With its functional layout, spacious bedrooms, two-car garage, and open-concept living spaces, the Julia Modern offers the comfort and convenience of modern townhome living.
Exterior Features

Carport Spaces 0 Construction Brick Covered Spaces 2 Foundation Slab Housing Type Condo/Townhome Parking Or Garage DrivewayGarage Door OpenerGarage Faces RearGarage Single DoorSide By Side Pool On Property No Roof CompositionShingle Style Contemporary/Modern Waterfront YN No

Interior Features

Appliances DishwasherDisposalGas RangeGas Water HeaterMicrowavePlumbed For Gas in KitchenTankless Water HeaterVented Exhaust Fan Attached Garage Yes Basement No Cooling Central Air Dining Areas 1 Fireplaces 0 Flooring CarpetCeramic TileHardwood Garage Yes Garage Length 20 Garage Width 20 Handicap YN No Heating Natural Gas Interior Features Cable TV AvailableDouble VanityEat-in KitchenHigh Speed Internet AvailableKitchen IslandLoftOpen FloorplanPantryWalk-In Closet(s)Wired for Data Laundry Features Electric Dryer HookupUtility RoomFull Size W/D AreaWasher Hookup Living Areas 1 Rooms Living Room (1 Level) Bedroom-Primary (2 Level)

Property Features

Alarm Or Security Type BurglarCarbon Monoxide Detector(s)Fire Sprinkler SystemFirewall(s)Security LightsSecurity SystemSecurity System OwnedSmoke Detector(s)Wireless Common Features Community SprinklerJogging Path/Bike PathSidewalksOther Construction Status New Construction - Complete HOA Mandatory Hoa Billing Freq Monthly Hoa Dues 380 Hoa Includes InsuranceMaintenance GroundsManagement Fees HOAManagement Company Neighborhood Managemnet HOAManagement Company Phone 972-359-1548 Levels Two Municipal Utility District No Planned Development Chelsea Commons Possession Closing/Funding Property Attached No Property Type Townhouse Senior Community No Utilities City SewerCity Water Will Subdivide No

North Texas Real Estate Information Systems MLS logo Listing information © 2026 North Texas Real Estate Information System.


© 2026 North Texas Real Estate Information Systems. All rights reserved. IDX information is provided exclusively for consumers' personal, non-commercial use and may not be used for any purpose other than to identify prospective properties consumers may be interested in purchasing. Information is deemed reliable but is not guaranteed accurate by the MLS or The Juli Black Team | Allie Beth Allman & Associates. The data relating to real estate for sale or lease on this web site comes in part from NTREIS. Real estate listings held by brokerage firms other than The Juli Black Team | Allie Beth Allman & Associates are marked with the NTREIS logo or an abbreviated logo and detailed information about them includes the name of the listing broker. Data last updated 2026-10-15T09:45:06.797.
 
https://bt-photos.global.ssl.fastly.net/ntreis/orig_boomver_1_21356767-2.jpg https://bt-photos.global.ssl.fastly.net/ntreis/orig_boomver_1_21356767-2.jpg https://bt-photos.global.ssl.fastly.net/ntreis/orig_boomver_1_21356767-2.jpg
Logo
The Juli Black Team | Allie Beth Allman & Associates
3838 Oak Lawn Avenue Ste. 500
Dallas TX, 75219
Offered by Ben Caballero of HomesUSA.com: 888-872-6006.