






Description
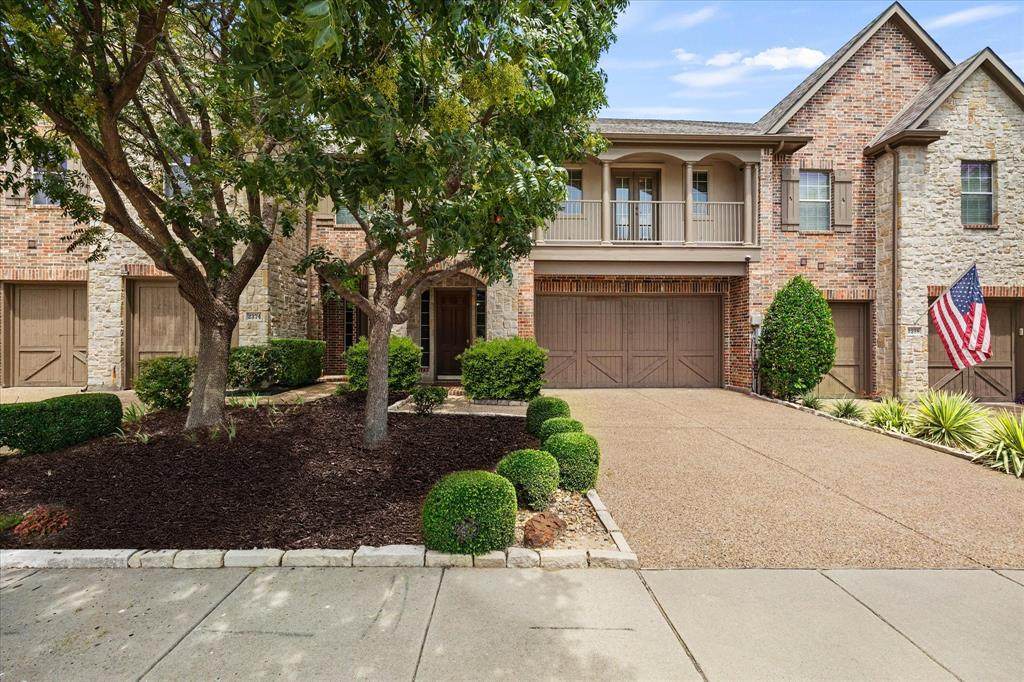
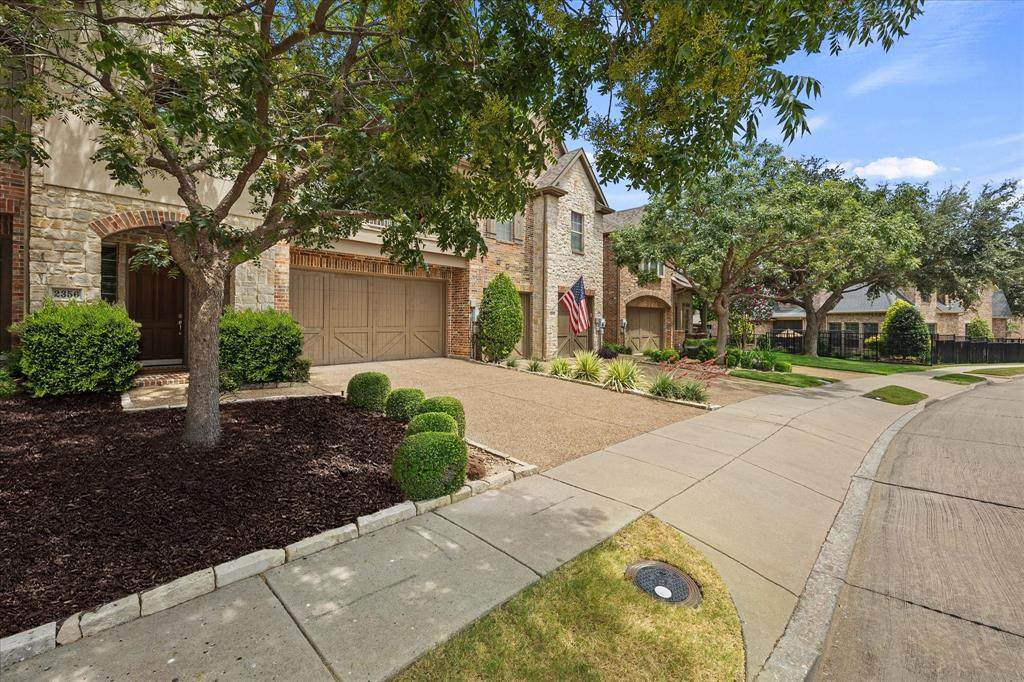
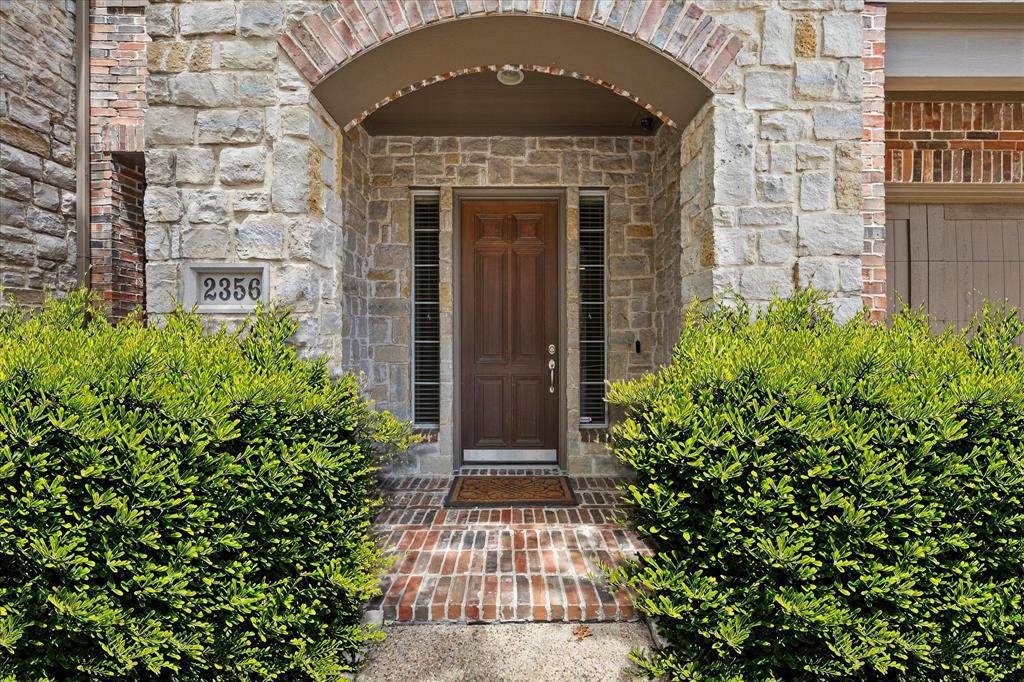
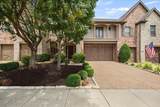
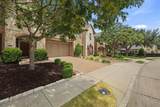
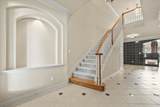
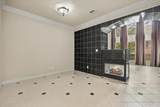
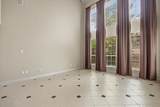
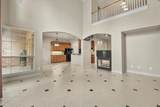
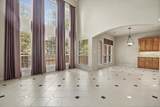
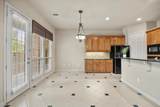
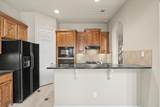
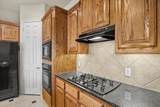
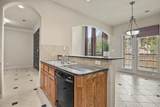
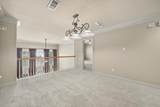
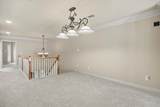
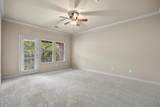
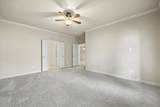
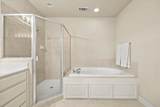
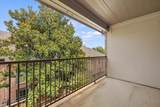
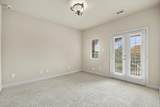
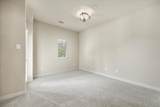
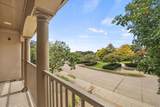
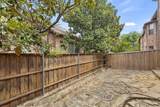
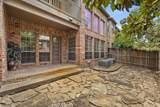
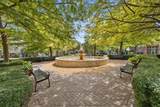
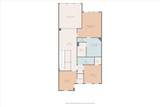
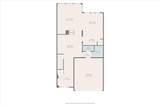
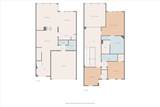
Welcome to 2356 Chelsea Drive, a spacious 3-bedroom, 2.5-bath townhome located in the gated Chase at Stonebriar community in Frisco. Offering approximately 2,414 square feet, this well-designed two-story home combines comfort, convenience, and low-maintenance living in a highly desirable Frisco location.The main level features generous living and dining spaces, a gas-log fireplace, and a functional kitchen equipped with a gas range, electric oven, microwave, dishwasher, and ample storage. The open layout provides plenty of room for everyday living, entertaining, or working from home. Upstairs, the private bedroom layout includes a spacious primary suite and two additional bedrooms. Additional features include a separate laundry area, ceiling fans, high-speed internet availability, an owned security system, and an attached two-car garage.Enjoy the private fenced backyard and patio, ideal for relaxing, outdoor dining, or pets. The brick exterior, composition roof, sprinkler system, and interior lot location add to the home’s appeal.Located within highly regarded Frisco ISD and served by Spears Elementary, Hunt Middle School, and Frisco High School. This conveniently located gated community offers easy access to major freeways, Stonebriar Centre, The Star, Legacy West, PGA Frisco, restaurants, shopping, entertainment, corporate offices, and medical facilities.With its gated setting, spacious floor plan, attached garage, and central Frisco location, this townhome is an excellent option for buyers searching for a low-maintenance home near major freeways, Frisco ISD schools, shopping, dining, and employment centers.
-
3BEDS
-
0.07ACRES
-
2BATHS
-
11/2 BATHS
-
2,414SQFT
-
$236$/SQFT
School Information
Description
Welcome to 2356 Chelsea Drive, a spacious 3-bedroom, 2.5-bath townhome located in the gated Chase at Stonebriar community in Frisco. Offering approximately 2,414 square feet, this well-designed two-story home combines comfort, convenience, and low-maintenance living in a highly desirable Frisco location.The main level features generous living and dining spaces, a gas-log fireplace, and a functional kitchen equipped with a gas range, electric oven, microwave, dishwasher, and ample storage. The open layout provides plenty of room for everyday living, entertaining, or working from home. Upstairs, the private bedroom layout includes a spacious primary suite and two additional bedrooms. Additional features include a separate laundry area, ceiling fans, high-speed internet availability, an owned security system, and an attached two-car garage.Enjoy the private fenced backyard and patio, ideal for relaxing, outdoor dining, or pets. The brick exterior, composition roof, sprinkler system, and interior lot location add to the home’s appeal.Located within highly regarded Frisco ISD and served by Spears Elementary, Hunt Middle School, and Frisco High School. This conveniently located gated community offers easy access to major freeways, Stonebriar Centre, The Star, Legacy West, PGA Frisco, restaurants, shopping, entertainment, corporate offices, and medical facilities.With its gated setting, spacious floor plan, attached garage, and central Frisco location, this townhome is an excellent option for buyers searching for a low-maintenance home near major freeways, Frisco ISD schools, shopping, dining, and employment centers.
© 2026 North Texas Real Estate Information Systems. All rights reserved. IDX information is provided exclusively for consumers' personal, non-commercial use and may not be used for any purpose other than to identify prospective properties consumers may be interested in purchasing. Information is deemed reliable but is not guaranteed accurate by the MLS or The Juli Black Team | Allie Beth Allman & Associates. The data relating to real estate for sale or lease on this web site comes in part from NTREIS. Real estate listings held by brokerage firms other than The Juli Black Team | Allie Beth Allman & Associates are marked with the NTREIS logo or an abbreviated logo and detailed information about them includes the name of the listing broker. Data last updated 2026-10-12T23:42:26.447.
 Listing information © 2026 North Texas Real Estate Information System.