


Description
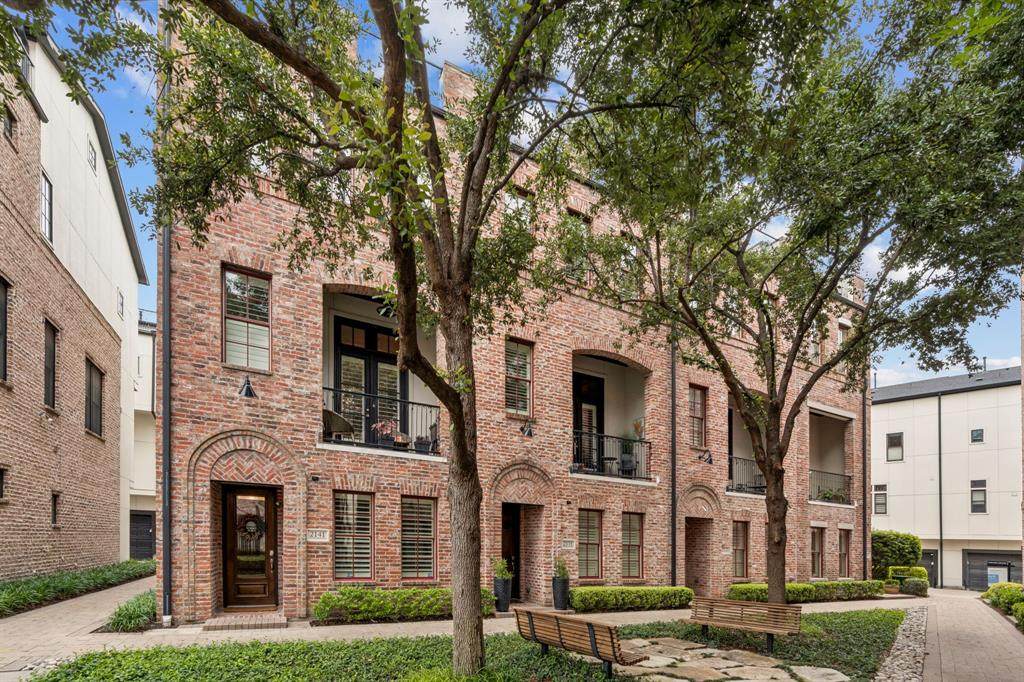
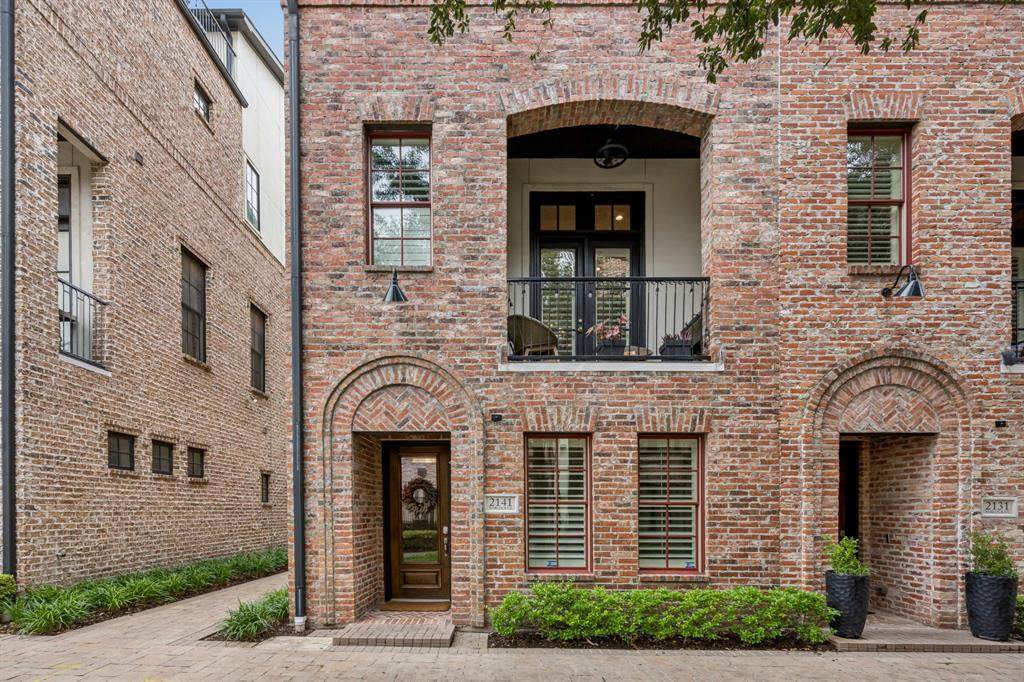
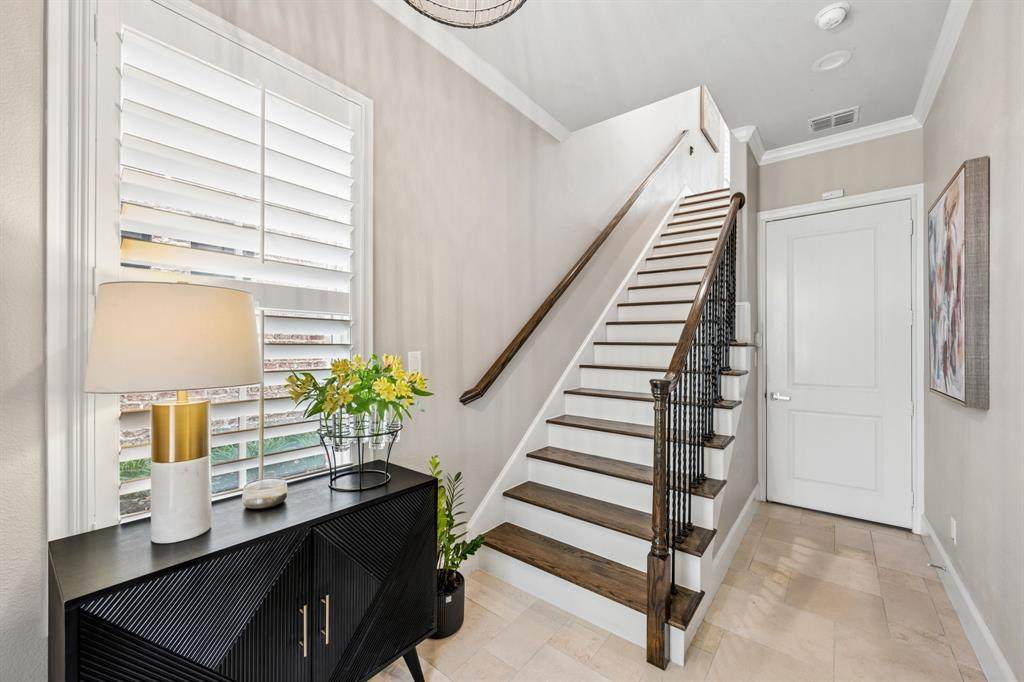
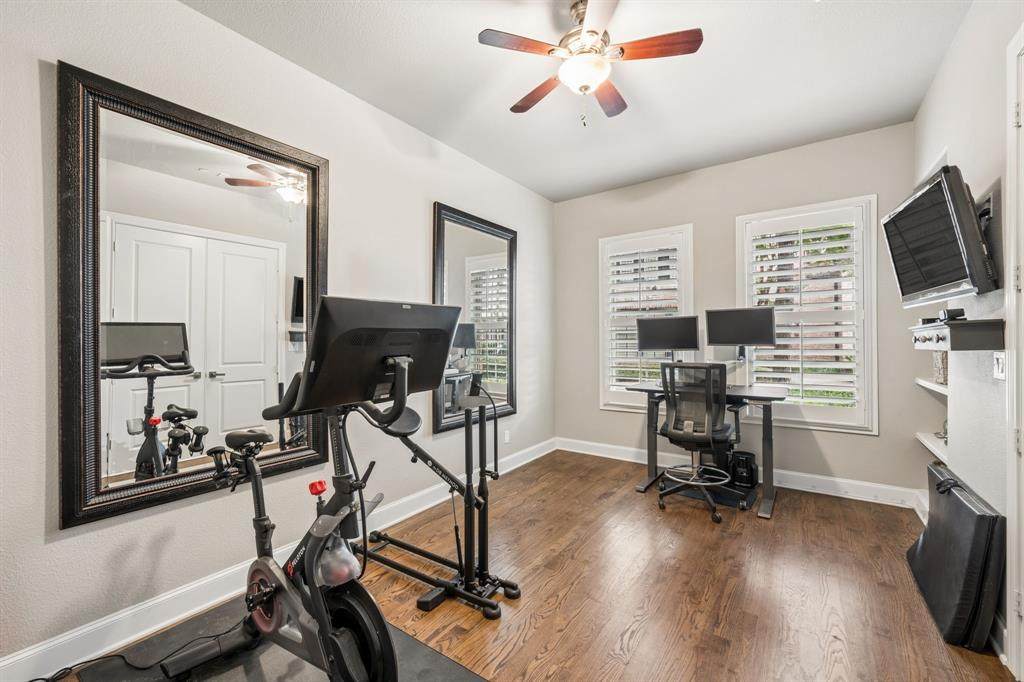
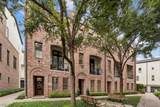
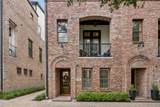
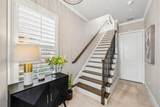
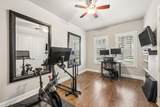
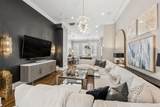
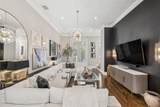
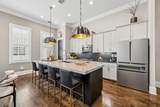
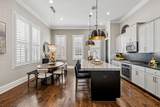
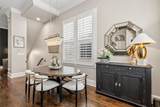
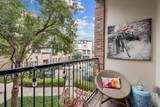
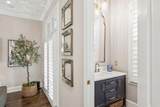
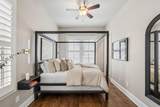
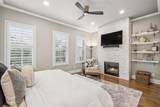
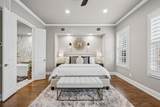
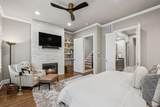
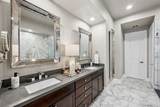
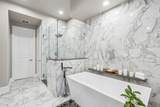
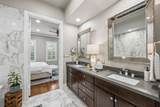
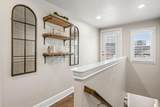
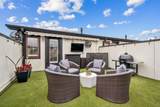
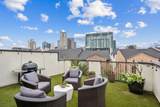
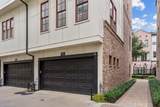
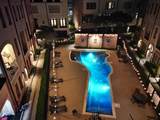
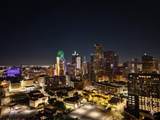
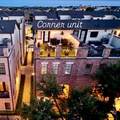
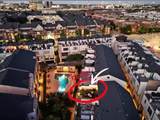
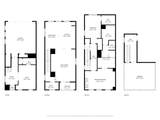
Experience elevated urban living in this stunning 4 story luxury townhome directly across from the Dallas Farmers Market, featuring designer upgrades & a fully enhanced rooftop terrace with skyline views. Ideally situated as an interior end unit, this home benefits from additional windows & abundant natural light, along with close proximity to the community pool—offering both privacy & convenience within the neighborhood.Thoughtfully designed w 3 bedrooms & a highly functional floorplan, the home blends flexibility, comfort & modern sophistication. A first-floor bedroom w ensuite bath & double doors provides the perfect space for guests, a private office or fitness room. The main living level is built for entertaining, showcasing an open-concept layout with continuous wood flooring throughout the home, plantation shutters, designer lighting, and seamless indoor-outdoor flow to a private balcony. The chef’s kitchen features premium quartzite countertops, a large island, gas cooktop, white cabinetry and abundant storage, delivering both elevated design and durability. Upstairs, the spacious primary suite serves as a true retreat, complete with a stone fireplace and spa-inspired bath featuring a soaking tub, separate shower, dual vanities & an oversized walk-in closet. An additional bedroom & conveniently located laundry complete the level. The defining feature of the home is the rooftop terrace, designed for year-round use with turf flooring, a custom awning, integrated misting system & gas connection for a fireplace or outdoor kitchen—all set against sweeping Downtown Dallas skyline views. This space functions as a true extension of the home’s living and entertaining area. Located in a beautifully maintained community with pool & walkable access to the Farmers Market, dining, coffee & entertainment, this home offers a rare combination of enhanced natural light, consistent high-end finishes, functional outdoor living & superior positioning within the community.
-
3BEDS
-
0.04ACRES
-
3BATHS
-
11/2 BATHS
-
2,291SQFT
-
$338$/SQFT
School Information
Description
Experience elevated urban living in this stunning 4 story luxury townhome directly across from the Dallas Farmers Market, featuring designer upgrades & a fully enhanced rooftop terrace with skyline views. Ideally situated as an interior end unit, this home benefits from additional windows & abundant natural light, along with close proximity to the community pool—offering both privacy & convenience within the neighborhood.Thoughtfully designed w 3 bedrooms & a highly functional floorplan, the home blends flexibility, comfort & modern sophistication. A first-floor bedroom w ensuite bath & double doors provides the perfect space for guests, a private office or fitness room. The main living level is built for entertaining, showcasing an open-concept layout with continuous wood flooring throughout the home, plantation shutters, designer lighting, and seamless indoor-outdoor flow to a private balcony. The chef’s kitchen features premium quartzite countertops, a large island, gas cooktop, white cabinetry and abundant storage, delivering both elevated design and durability. Upstairs, the spacious primary suite serves as a true retreat, complete with a stone fireplace and spa-inspired bath featuring a soaking tub, separate shower, dual vanities & an oversized walk-in closet. An additional bedroom & conveniently located laundry complete the level. The defining feature of the home is the rooftop terrace, designed for year-round use with turf flooring, a custom awning, integrated misting system & gas connection for a fireplace or outdoor kitchen—all set against sweeping Downtown Dallas skyline views. This space functions as a true extension of the home’s living and entertaining area. Located in a beautifully maintained community with pool & walkable access to the Farmers Market, dining, coffee & entertainment, this home offers a rare combination of enhanced natural light, consistent high-end finishes, functional outdoor living & superior positioning within the community.
© 2026 North Texas Real Estate Information Systems. All rights reserved. IDX information is provided exclusively for consumers' personal, non-commercial use and may not be used for any purpose other than to identify prospective properties consumers may be interested in purchasing. Information is deemed reliable but is not guaranteed accurate by the MLS or The Juli Black Team | Allie Beth Allman & Associates. The data relating to real estate for sale or lease on this web site comes in part from NTREIS. Real estate listings held by brokerage firms other than The Juli Black Team | Allie Beth Allman & Associates are marked with the NTREIS logo or an abbreviated logo and detailed information about them includes the name of the listing broker. Data last updated 2026-10-12T22:43:50.757.
 Listing information © 2026 North Texas Real Estate Information System.