







Description
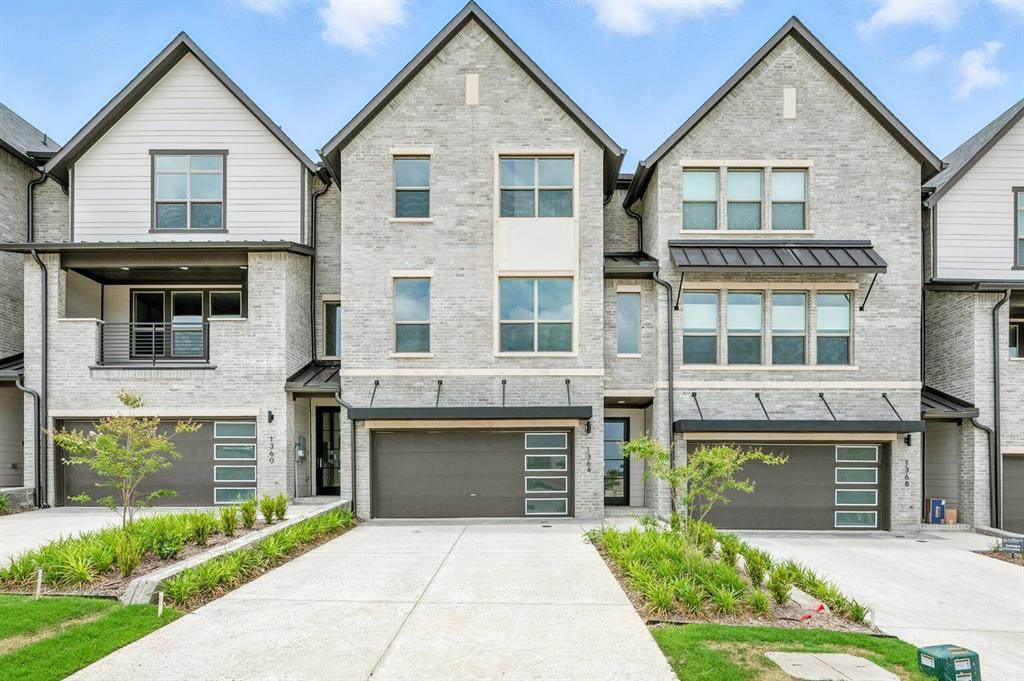
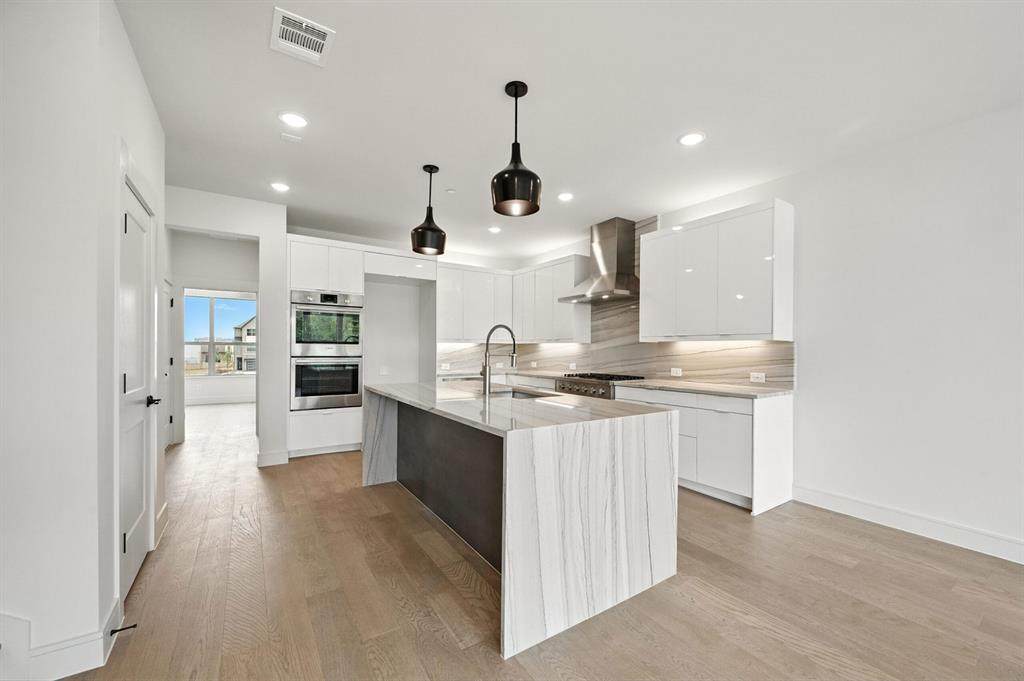
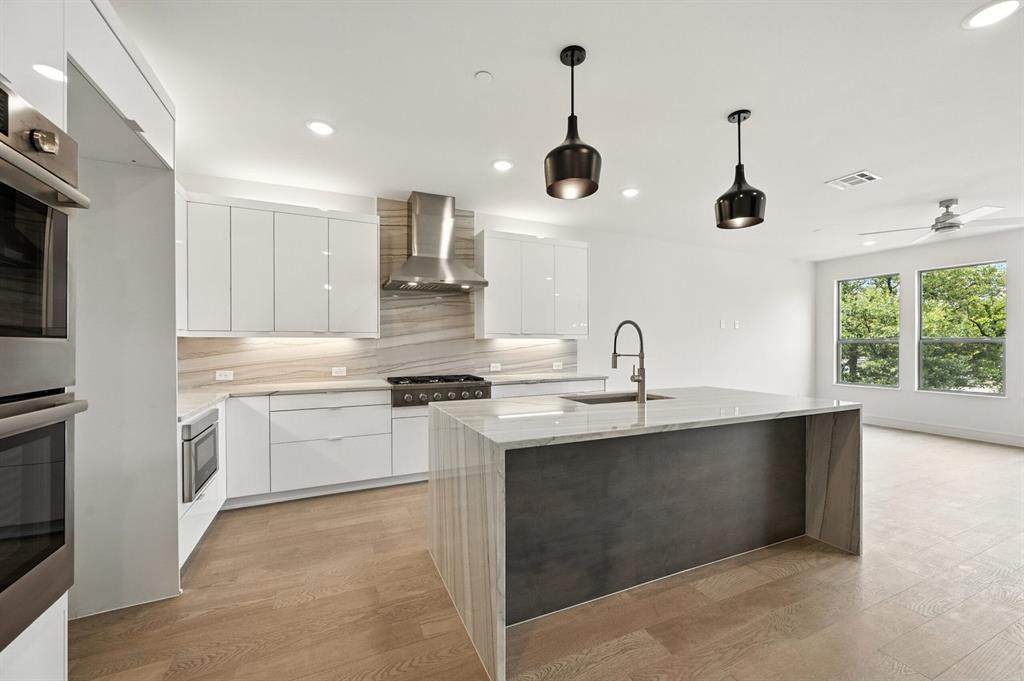
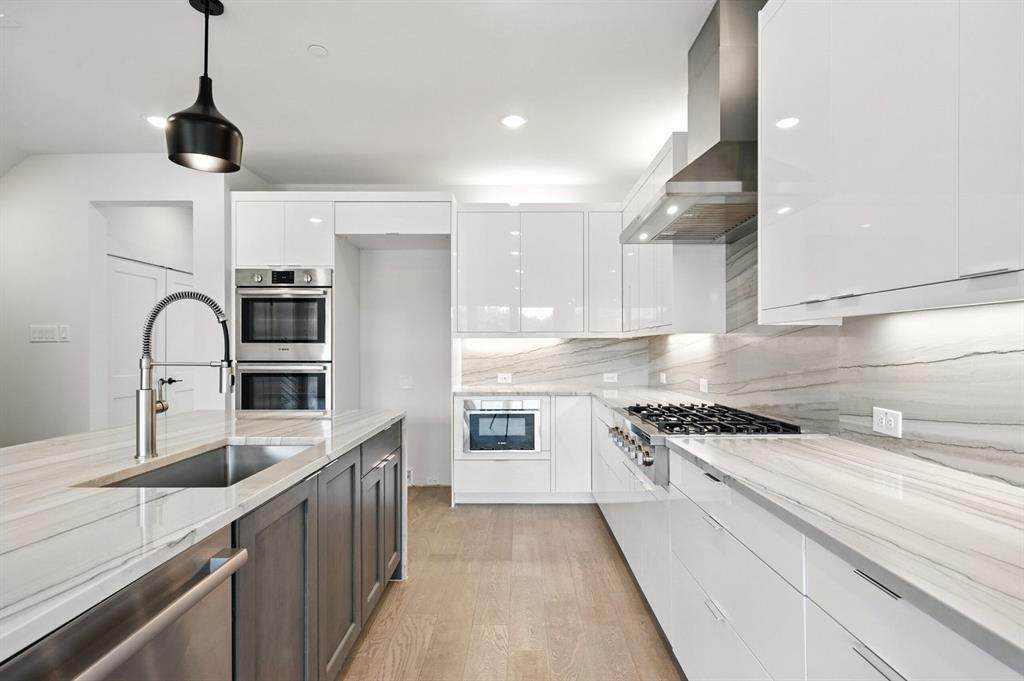
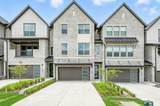
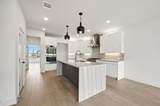
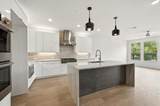
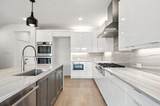
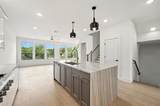
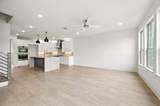
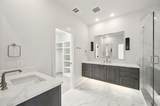
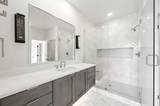
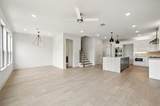
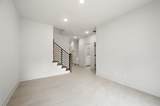
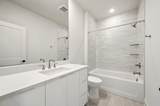
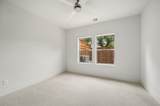
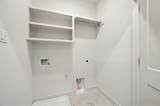
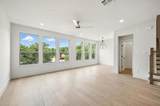
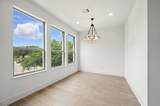
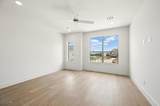
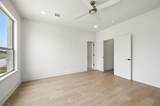
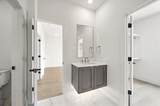
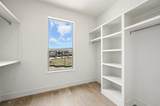
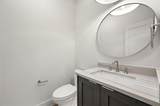
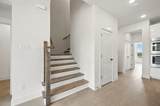
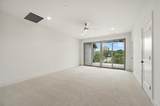
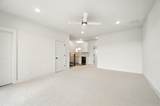
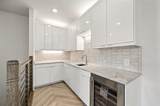
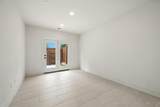
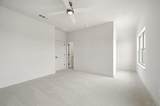
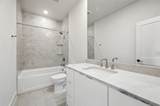
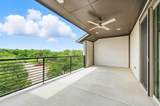
MLS# 21206147 - Built by Cadence Homes - Ready Now! ~ Luxury, versatility, and exceptional entertaining spaces come together in this stunning three-story townhome! Enter from the garage to a thoughtfully designed first floor featuring a valet closet, coat closet, flexible bonus room with outdoor access, and a spacious secondary bedroom with generous closet space and a nearby full bath—ideal for guests or multigenerational living. Upstairs, the main living level makes an immediate impression with wood flooring, abundant natural light, and a spacious open-concept kitchen, dining, and living area. The oversized L-shaped kitchen is designed to entertain with a large island, built-in sink and dishwasher, walk-in pantry, and plenty of prep and storage space. A private study tucked away from the main living area is perfect for a home office, fitness room, or creative space. This level also includes a powder bath, additional storage, and space for an optional wine fridge and cabinetry in the dining area. The upper level takes entertaining to another level with an expansive game room, wet bar, powder bath, and covered outdoor deck—the perfect setup for hosting, relaxing, or enjoying your own private retreat. A secondary bedroom features a walk-in closet and private ensuite bath. The spacious primary suite is filled with natural light and complemented by a luxurious bath featuring dual vanities, an oversized shower, linen storage, private water closet, and a large walk-in closet. A conveniently located laundry room completes the upper level. With multiple living spaces, private ensuite bedrooms, dedicated work-from-home space, a wet bar, and covered outdoor living, this home offers the space and flexibility that are hard to find in a townhome.
-
3BEDS
-
0.06ACRES
-
3BATHS
-
21/2 BATHS
-
2,667SQFT
-
$326$/SQFT
School Information
Description
MLS# 21206147 - Built by Cadence Homes - Ready Now! ~ Luxury, versatility, and exceptional entertaining spaces come together in this stunning three-story townhome! Enter from the garage to a thoughtfully designed first floor featuring a valet closet, coat closet, flexible bonus room with outdoor access, and a spacious secondary bedroom with generous closet space and a nearby full bath—ideal for guests or multigenerational living. Upstairs, the main living level makes an immediate impression with wood flooring, abundant natural light, and a spacious open-concept kitchen, dining, and living area. The oversized L-shaped kitchen is designed to entertain with a large island, built-in sink and dishwasher, walk-in pantry, and plenty of prep and storage space. A private study tucked away from the main living area is perfect for a home office, fitness room, or creative space. This level also includes a powder bath, additional storage, and space for an optional wine fridge and cabinetry in the dining area. The upper level takes entertaining to another level with an expansive game room, wet bar, powder bath, and covered outdoor deck—the perfect setup for hosting, relaxing, or enjoying your own private retreat. A secondary bedroom features a walk-in closet and private ensuite bath. The spacious primary suite is filled with natural light and complemented by a luxurious bath featuring dual vanities, an oversized shower, linen storage, private water closet, and a large walk-in closet. A conveniently located laundry room completes the upper level. With multiple living spaces, private ensuite bedrooms, dedicated work-from-home space, a wet bar, and covered outdoor living, this home offers the space and flexibility that are hard to find in a townhome.
© 2026 North Texas Real Estate Information Systems. All rights reserved. IDX information is provided exclusively for consumers' personal, non-commercial use and may not be used for any purpose other than to identify prospective properties consumers may be interested in purchasing. Information is deemed reliable but is not guaranteed accurate by the MLS or The Juli Black Team | Allie Beth Allman & Associates. The data relating to real estate for sale or lease on this web site comes in part from NTREIS. Real estate listings held by brokerage firms other than The Juli Black Team | Allie Beth Allman & Associates are marked with the NTREIS logo or an abbreviated logo and detailed information about them includes the name of the listing broker. Data last updated 2026-10-14T23:44:54.06.
 Listing information © 2026 North Texas Real Estate Information System.