












Description
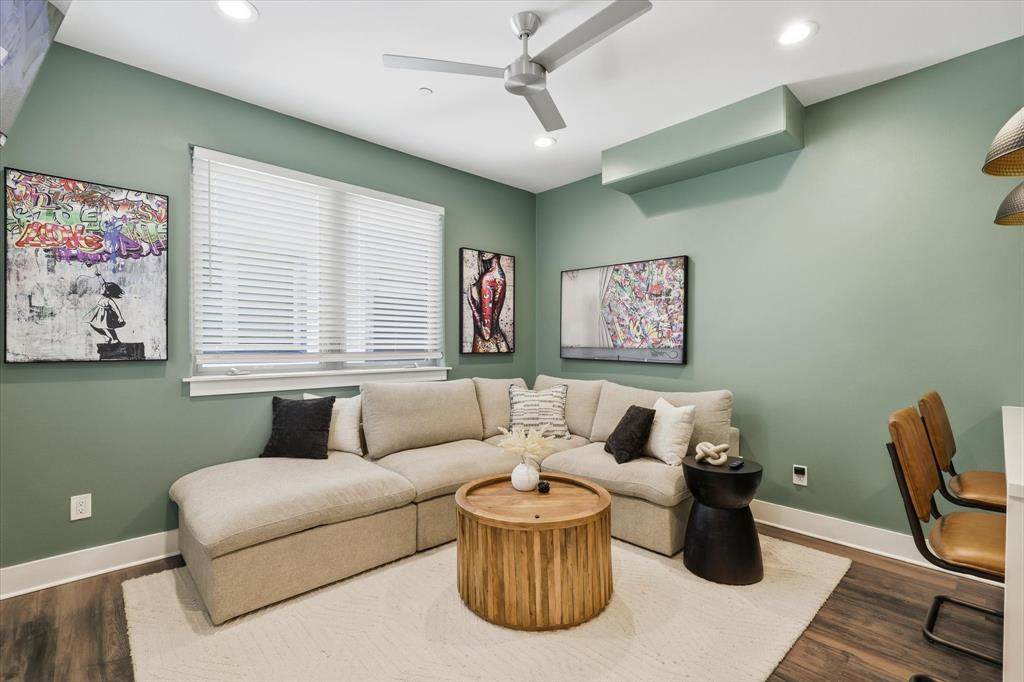
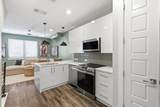
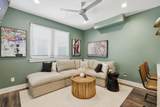
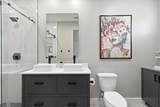
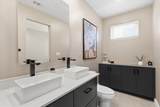
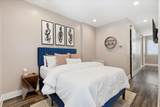
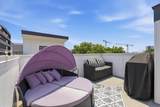
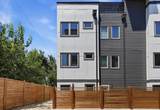
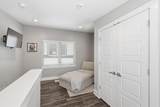
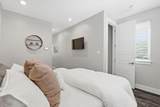
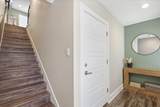
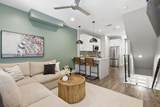
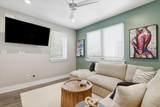
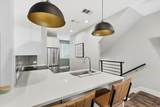
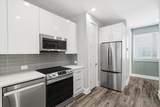
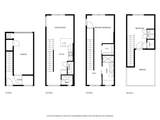
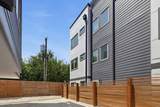
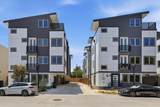
RECEIVE A 1% LENDER CREDIT UP TO $3,000* Simple living does not have to mean sacrificing space, style, or convenience. This contemporary Fort Worth condo offers 1,130 square feet with 1 bedroom, 1 full bath, 1 half bath, a flexible bonus room, an attached garage with direct interior access, and a private rooftop terrace.Located near the Fort Worth Medical District, Near Southside, Magnolia Avenue, and Main Street, the location makes getting to work, dining, entertainment, and I-35W easy great for medical professions. It is especially convenient for buyers wanting to live close to Fort Worth’s major medical centers while enjoying a low-maintenance, lock-and-leave lifestyle.Inside, the open floor plan features quartz countertops, sleek cabinetry, a new subway tile backsplash, stainless steel Samsung appliances, energy-efficient LED lighting, and SmartThings Hub technology. The spacious primary suite includes a fully remodeled bathroom with a walk-in shower and dual sinks.Need more flexibility? The bonus room works well as a home office, workout room, guest space, or creative studio. Upstairs, the private rooftop terrace gives you your own outdoor retreat with partial views of the downtown Fort Worth skyline.A brand-new roof and attached garage add even more value and peace of mind.And here is another reason to take a closer look: qualified buyers may have access to a zero-down-payment financing option through the seller’s preferred lender, making homeownership more accessible than you may think. Financing is subject to lender approval and program guidelines.If you are looking for a modern Fort Worth home with less maintenance, more flexibility, and an incredible location near the Medical District, this one deserves a tour. Schedule your private showing today.
-
1BEDS
-
0.11ACRES
-
1BATHS
-
11/2 BATHS
-
1,130SQFT
-
$274$/SQFT
School Information
Description
RECEIVE A 1% LENDER CREDIT UP TO $3,000* Simple living does not have to mean sacrificing space, style, or convenience. This contemporary Fort Worth condo offers 1,130 square feet with 1 bedroom, 1 full bath, 1 half bath, a flexible bonus room, an attached garage with direct interior access, and a private rooftop terrace.Located near the Fort Worth Medical District, Near Southside, Magnolia Avenue, and Main Street, the location makes getting to work, dining, entertainment, and I-35W easy great for medical professions. It is especially convenient for buyers wanting to live close to Fort Worth’s major medical centers while enjoying a low-maintenance, lock-and-leave lifestyle.Inside, the open floor plan features quartz countertops, sleek cabinetry, a new subway tile backsplash, stainless steel Samsung appliances, energy-efficient LED lighting, and SmartThings Hub technology. The spacious primary suite includes a fully remodeled bathroom with a walk-in shower and dual sinks.Need more flexibility? The bonus room works well as a home office, workout room, guest space, or creative studio. Upstairs, the private rooftop terrace gives you your own outdoor retreat with partial views of the downtown Fort Worth skyline.A brand-new roof and attached garage add even more value and peace of mind.And here is another reason to take a closer look: qualified buyers may have access to a zero-down-payment financing option through the seller’s preferred lender, making homeownership more accessible than you may think. Financing is subject to lender approval and program guidelines.If you are looking for a modern Fort Worth home with less maintenance, more flexibility, and an incredible location near the Medical District, this one deserves a tour. Schedule your private showing today.
© 2026 North Texas Real Estate Information Systems. All rights reserved. IDX information is provided exclusively for consumers' personal, non-commercial use and may not be used for any purpose other than to identify prospective properties consumers may be interested in purchasing. Information is deemed reliable but is not guaranteed accurate by the MLS or The Juli Black Team | Allie Beth Allman & Associates. The data relating to real estate for sale or lease on this web site comes in part from NTREIS. Real estate listings held by brokerage firms other than The Juli Black Team | Allie Beth Allman & Associates are marked with the NTREIS logo or an abbreviated logo and detailed information about them includes the name of the listing broker. Data last updated 2026-11-08T23:41:56.583.
 Listing information © 2026 North Texas Real Estate Information System.