



Skip To Content

10732 Pagewood Drive , #48

Dallas, TX 75230
  • $330,000
  • STATUS: Active
  • ON SITE: 34 Days
  • MLS #: 21379449
Price Reduced
UPDATED: 45 min ago
$330,000
  • 2
    BEDS
  • 0.07
    ACRES
  • 2
    BATHS
  • 0
    1/2 BATHS
  • 1,210
    SQFT
  • $273
    $/SQFT
Neighborhood:
Type:
Townhouse
Built:
1972
County:
Area:

School Information

Elementary School:
High School:
School District:
Offered by Carrie Sternberg of Ebby Halliday, REALTORS: 972-387-0300.

Description

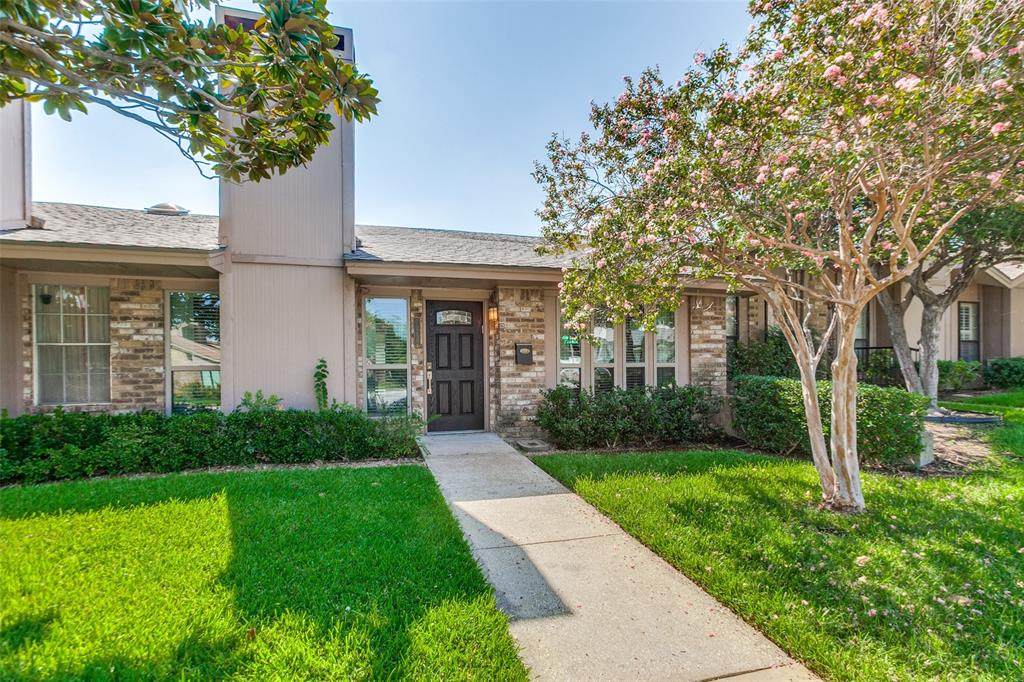
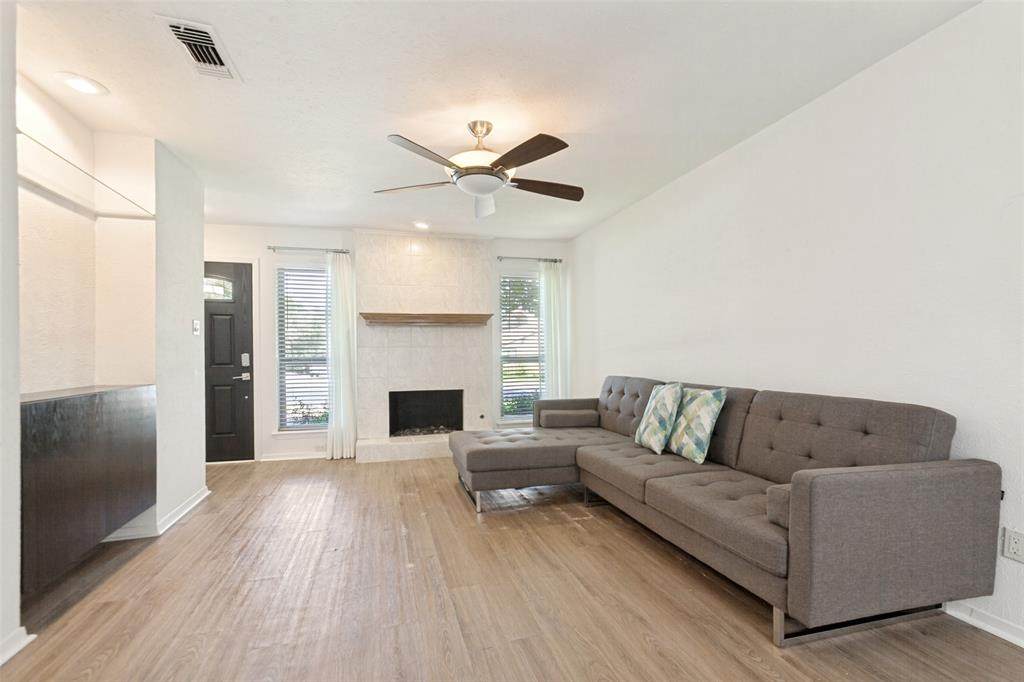
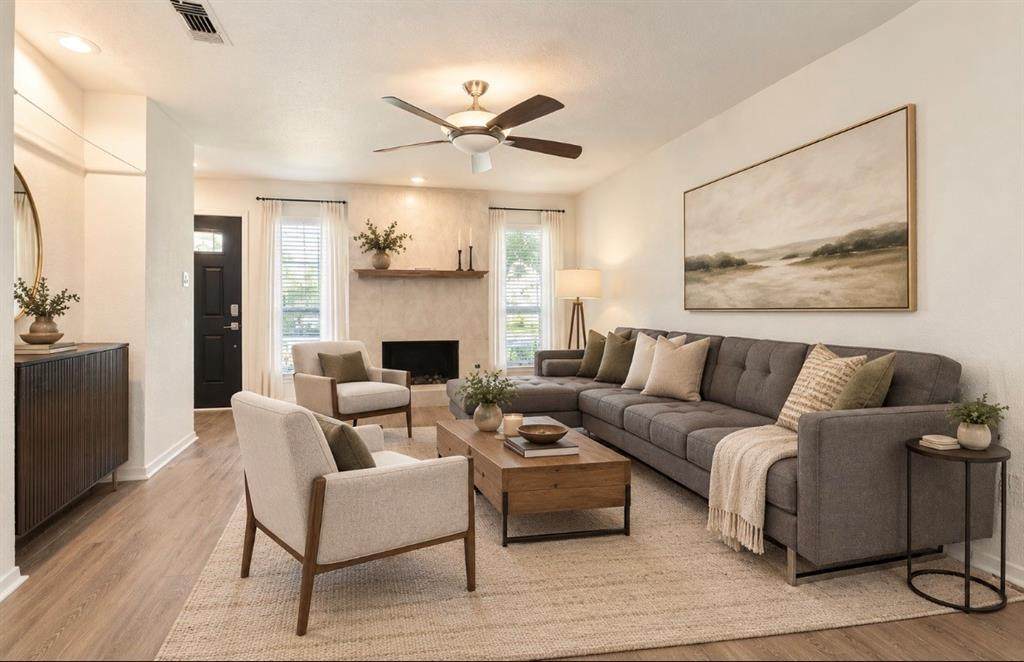
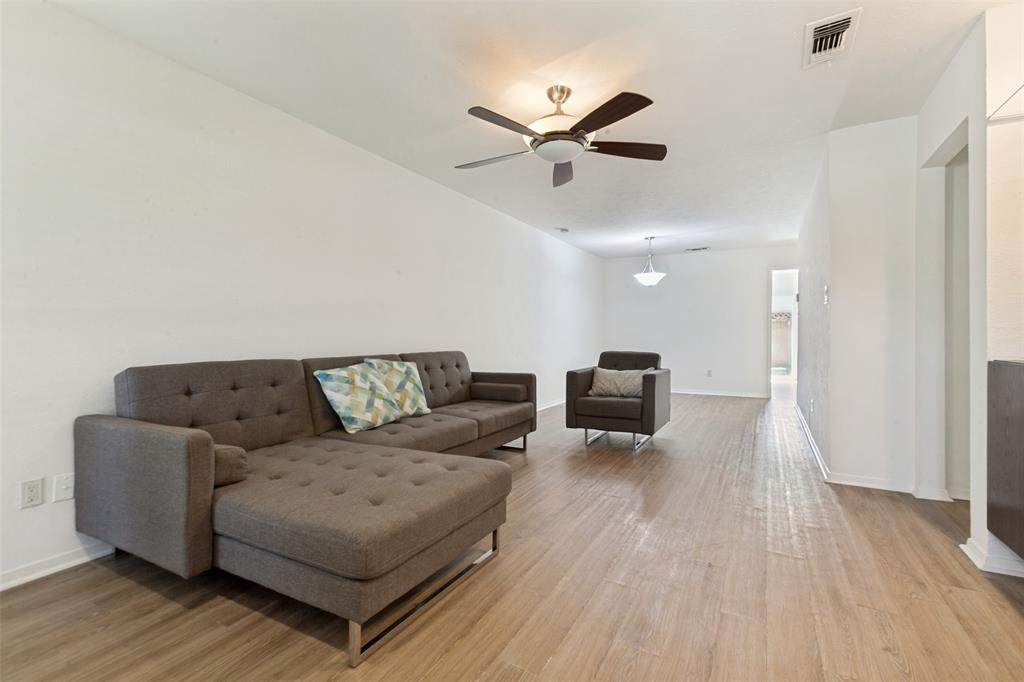
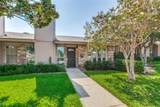
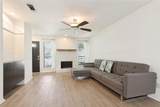
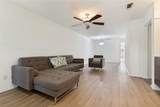
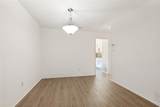
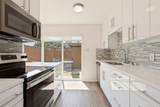
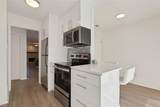
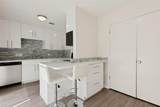
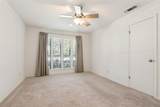
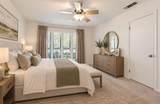
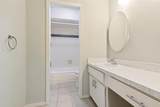
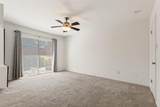
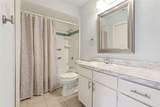
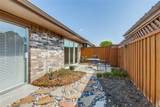
Charming one-story townhome offering comfortable living with a smart, functional layout. This two-bedroom, two-bath home features generously sized bedrooms and nicely appointed bathrooms, providing plenty of space and privacy. The updated kitchen adds a fresh, modern touch and hosts a cozy spot for morning coffee overlooking the private back patio. The kitchen seamlessly connects to the open living and dining room combination inviting easy everyday living and entertaining. This home offers convenient, low maintenance living with a floor plan that makes the most of every square foot! Ideally located with easy access to I75-Central and DNT, and close to restaurants, shops and stores! Buyer and buyer agent to confirm schools and square footage. Storage Shed in back conveys. (Photos with staging are AI)

Monthly Payment Calculator


© 2026 North Texas Real Estate Information Systems. All rights reserved. IDX information is provided exclusively for consumers' personal, non-commercial use and may not be used for any purpose other than to identify prospective properties consumers may be interested in purchasing. Information is deemed reliable but is not guaranteed accurate by the MLS or The Juli Black Team | Allie Beth Allman & Associates. The data relating to real estate for sale or lease on this web site comes in part from NTREIS. Real estate listings held by brokerage firms other than The Juli Black Team | Allie Beth Allman & Associates are marked with the NTREIS logo or an abbreviated logo and detailed information about them includes the name of the listing broker. Data last updated 2026-10-15T08:42:57.387.
www.juliblack.com/homes/181045208
Print Image

10732 Pagewood Drive , #48 Dallas, TX 75230

  • Price: $330,000
  • Status: Active
  • On Site: 34 Days
  • Updated: 45 min ago
  • MLS #: 21379449
2
Beds
2
Baths
0
½ Baths
0.07
Acres
1,210
SQFT
$273
$/SQFT
1972
Built
Neighborhood:
Crest Meadow Estates
County:
Dallas
Area:
Dallas
Elementary School:
Kramer
High School:
Hillcrest
School District:
Dallas ISD
Property Description
Charming one-story townhome offering comfortable living with a smart, functional layout. This two-bedroom, two-bath home features generously sized bedrooms and nicely appointed bathrooms, providing plenty of space and privacy. The updated kitchen adds a fresh, modern touch and hosts a cozy spot for morning coffee overlooking the private back patio. The kitchen seamlessly connects to the open living and dining room combination inviting easy everyday living and entertaining. This home offers convenient, low maintenance living with a floor plan that makes the most of every square foot! Ideally located with easy access to I75-Central and DNT, and close to restaurants, shops and stores! Buyer and buyer agent to confirm schools and square footage. Storage Shed in back conveys. (Photos with staging are AI)
Exterior Features

Carport Spaces 2 Construction BrickSiding Covered Spaces 2 Fencing Wood Foundation Slab Housing Type Condo/Townhome Lot Description Landscaped Parking Or Garage Attached Carport Pool On Property No Roof Composition Style Contemporary/ModernTraditional Waterfront YN No

Interior Features

Appliances DishwasherDisposalElectric OvenGas CooktopMicrowaveRefrigerator Basement No Cooling Central Air Dining Areas 2 Fireplace Features GasLiving Room Fireplaces 1 Flooring CarpetTileVinyl Garage No Handicap YN No Heating Central Interior Features Built-in FeaturesDecorative LightingEat-in KitchenOpen FloorplanWalk-In Closet(s) Laundry Features Full Size W/D Area Living Areas 1 Rooms Living Room (1 Level) Dining Room (1 Level) Breakfast Room (1 Level) Kitchen (1 Level) Bedroom-Primary (1 Level) Bedroom (1 Level) Window Features Window Coverings

Property Features

Common Features Community PoolSidewalks HOA Mandatory Hoa Billing Freq Monthly Hoa Dues 371 Hoa Includes Full Use of FacilitiesMaintenance Grounds HOAManagement Company SNL HOAManagement Company Phone 972-243-2175 Levels One Listing Terms CashConventional Municipal Utility District No Other Structures Shed(s) Possession Closing/Funding Property Attached Yes Property Type Townhouse Senior Community No Unexempt Taxes 6979 Utilities City SewerCity Water Will Subdivide No

North Texas Real Estate Information Systems MLS logo Listing information © 2026 North Texas Real Estate Information System.


© 2026 North Texas Real Estate Information Systems. All rights reserved. IDX information is provided exclusively for consumers' personal, non-commercial use and may not be used for any purpose other than to identify prospective properties consumers may be interested in purchasing. Information is deemed reliable but is not guaranteed accurate by the MLS or The Juli Black Team | Allie Beth Allman & Associates. The data relating to real estate for sale or lease on this web site comes in part from NTREIS. Real estate listings held by brokerage firms other than The Juli Black Team | Allie Beth Allman & Associates are marked with the NTREIS logo or an abbreviated logo and detailed information about them includes the name of the listing broker. Data last updated 2026-10-15T08:42:57.387.
 
https://bt-photos.global.ssl.fastly.net/ntreis/orig_boomver_1_21379449-2.jpg https://bt-photos.global.ssl.fastly.net/ntreis/orig_boomver_1_21379449-2.jpg https://bt-photos.global.ssl.fastly.net/ntreis/orig_boomver_1_21379449-2.jpg
Logo
The Juli Black Team | Allie Beth Allman & Associates
3838 Oak Lawn Avenue Ste. 500
Dallas TX, 75219
Offered by Carrie Sternberg of Ebby Halliday, REALTORS: 972-387-0300.