















Description
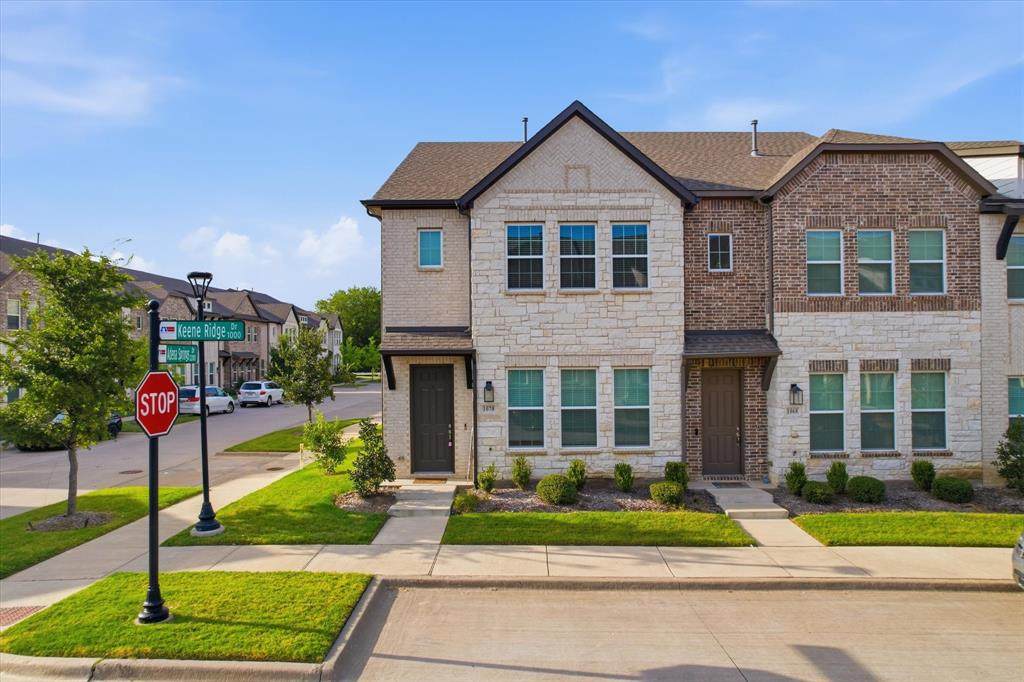
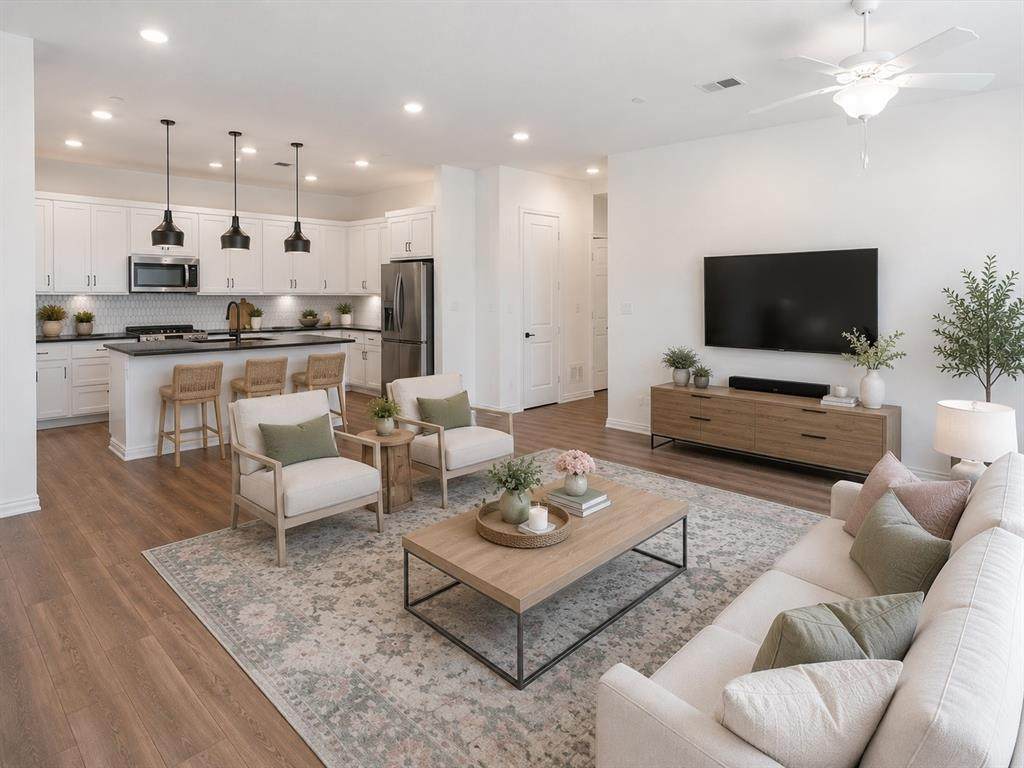
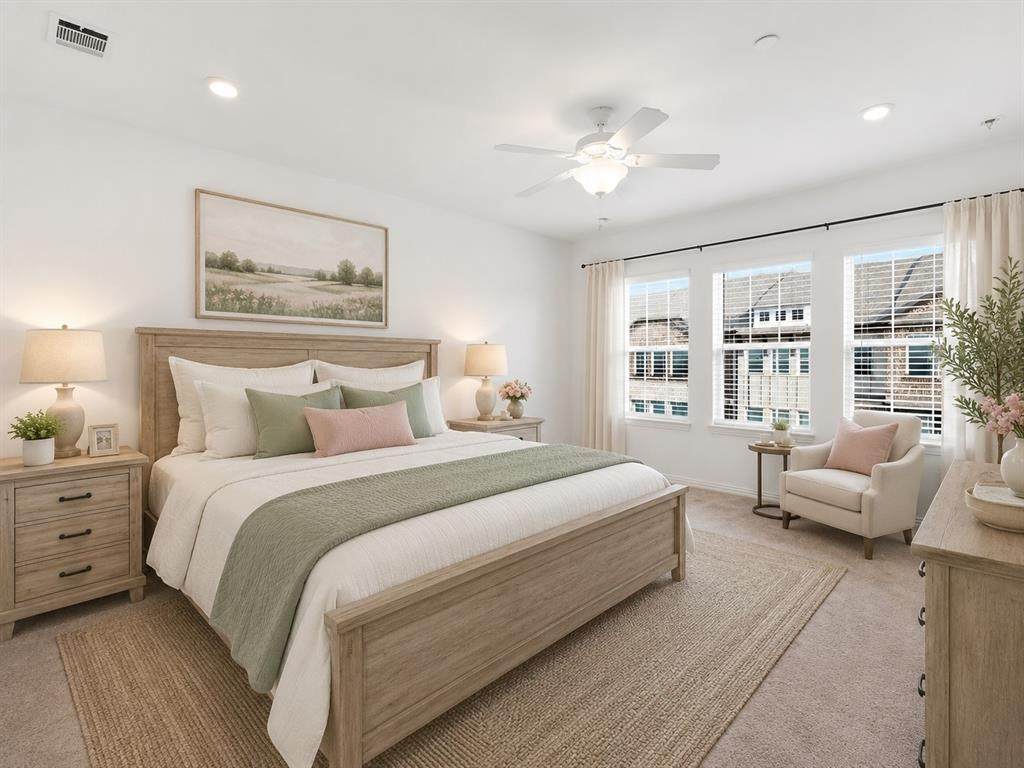
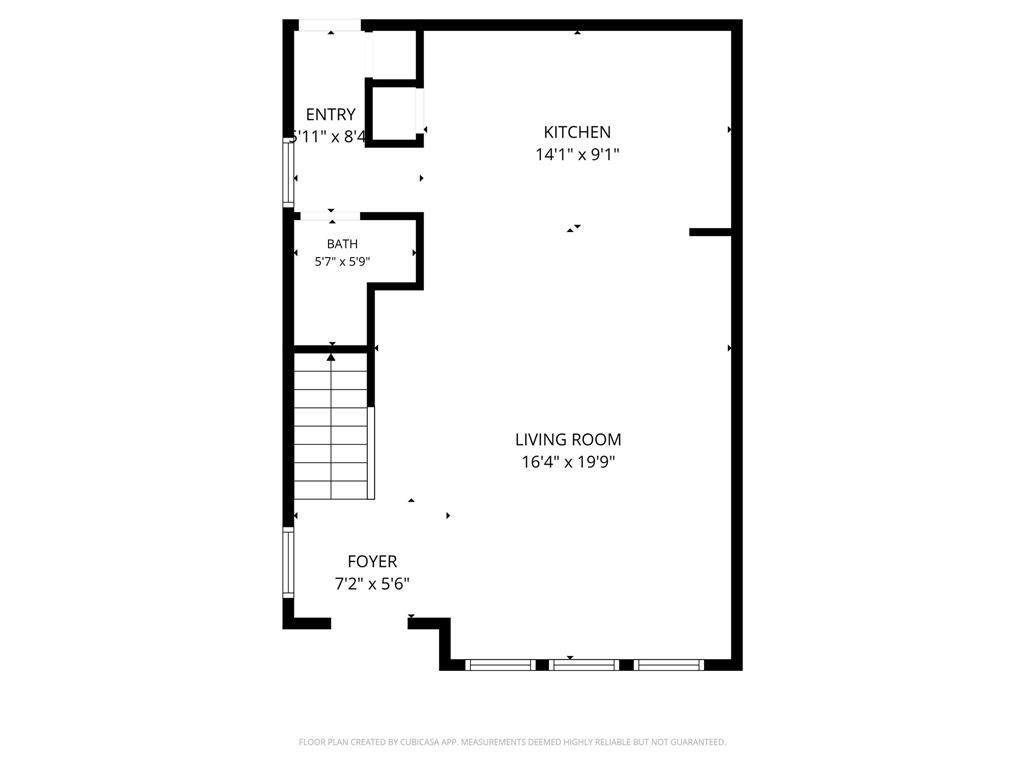
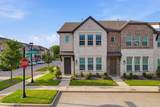
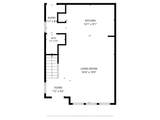
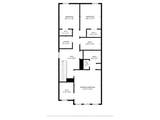
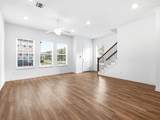
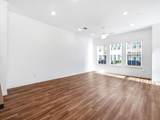
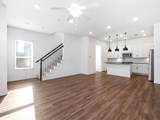
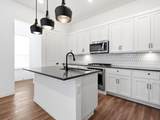
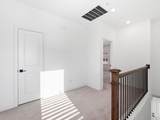
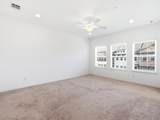
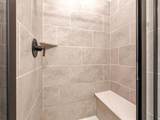
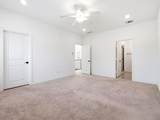
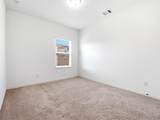
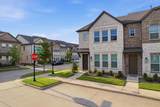
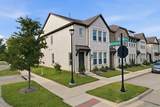
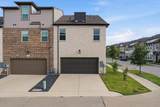
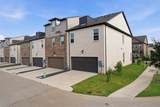
Welcome to your new home in the highly sought-after Lexington Estates community in Allen, TX. This beautifully designed home offers an open-concept floor plan with soaring ceilings, abundant natural light, luxury vinyl plank flooring, and designer finishes throughout. The gourmet kitchen is the heart of the home and is perfect for entertaining, featuring quartz countertops, 42-inch shaker-style cabinetry, stainless steel Energy Star appliances, a built-in oven and microwave, gas cooktop, decorative tile backsplash, a spacious island with pendant lighting, and a large walk-in pantry. The living and dining areas flow seamlessly together, creating an inviting space for everyday living and hosting family and friends. Upstairs, you'll find a versatile loft that's ideal for a home office, media room, or second living area, along with a spacious primary suite featuring a spa-inspired bath with dual sinks, quartz countertops, a walk-in shower, linen storage, and a generous walk-in closet. Two additional bedrooms, a full bath, and a conveniently located laundry room complete the second floor. Additional highlights include a smart home system, Ring doorbell, energy-efficient windows, upgraded lighting, ceiling fans, an attached two-car garage, and a covered front porch. LOCATION, LOCATION, LOCATION! Situated in award-winning Allen ISD, this home offers easy access to SH-121, US-75, and the Dallas North Tollway, making commuting throughout DFW a breeze. Just minutes from Allen Premium Outlets, Watters Creek, Legacy West, The Shops at Legacy, H-E-B, Whole Foods, Target, Lifetime Fitness, and countless restaurants and entertainment options, you'll enjoy the perfect blend of luxury, convenience, and low-maintenance living. The HOA takes care of exterior and front yard maintenance, allowing you to spend more time enjoying everything Allen has to offer.
-
3BEDS
-
0.07ACRES
-
2BATHS
-
11/2 BATHS
-
1,691SQFT
-
$231$/SQFT
School Information
Description
Welcome to your new home in the highly sought-after Lexington Estates community in Allen, TX. This beautifully designed home offers an open-concept floor plan with soaring ceilings, abundant natural light, luxury vinyl plank flooring, and designer finishes throughout. The gourmet kitchen is the heart of the home and is perfect for entertaining, featuring quartz countertops, 42-inch shaker-style cabinetry, stainless steel Energy Star appliances, a built-in oven and microwave, gas cooktop, decorative tile backsplash, a spacious island with pendant lighting, and a large walk-in pantry. The living and dining areas flow seamlessly together, creating an inviting space for everyday living and hosting family and friends. Upstairs, you'll find a versatile loft that's ideal for a home office, media room, or second living area, along with a spacious primary suite featuring a spa-inspired bath with dual sinks, quartz countertops, a walk-in shower, linen storage, and a generous walk-in closet. Two additional bedrooms, a full bath, and a conveniently located laundry room complete the second floor. Additional highlights include a smart home system, Ring doorbell, energy-efficient windows, upgraded lighting, ceiling fans, an attached two-car garage, and a covered front porch. LOCATION, LOCATION, LOCATION! Situated in award-winning Allen ISD, this home offers easy access to SH-121, US-75, and the Dallas North Tollway, making commuting throughout DFW a breeze. Just minutes from Allen Premium Outlets, Watters Creek, Legacy West, The Shops at Legacy, H-E-B, Whole Foods, Target, Lifetime Fitness, and countless restaurants and entertainment options, you'll enjoy the perfect blend of luxury, convenience, and low-maintenance living. The HOA takes care of exterior and front yard maintenance, allowing you to spend more time enjoying everything Allen has to offer.
© 2026 North Texas Real Estate Information Systems. All rights reserved. IDX information is provided exclusively for consumers' personal, non-commercial use and may not be used for any purpose other than to identify prospective properties consumers may be interested in purchasing. Information is deemed reliable but is not guaranteed accurate by the MLS or The Juli Black Team | Allie Beth Allman & Associates. The data relating to real estate for sale or lease on this web site comes in part from NTREIS. Real estate listings held by brokerage firms other than The Juli Black Team | Allie Beth Allman & Associates are marked with the NTREIS logo or an abbreviated logo and detailed information about them includes the name of the listing broker. Data last updated 2026-10-05T23:44:43.193.
 Listing information © 2026 North Texas Real Estate Information System.